 1 / 25
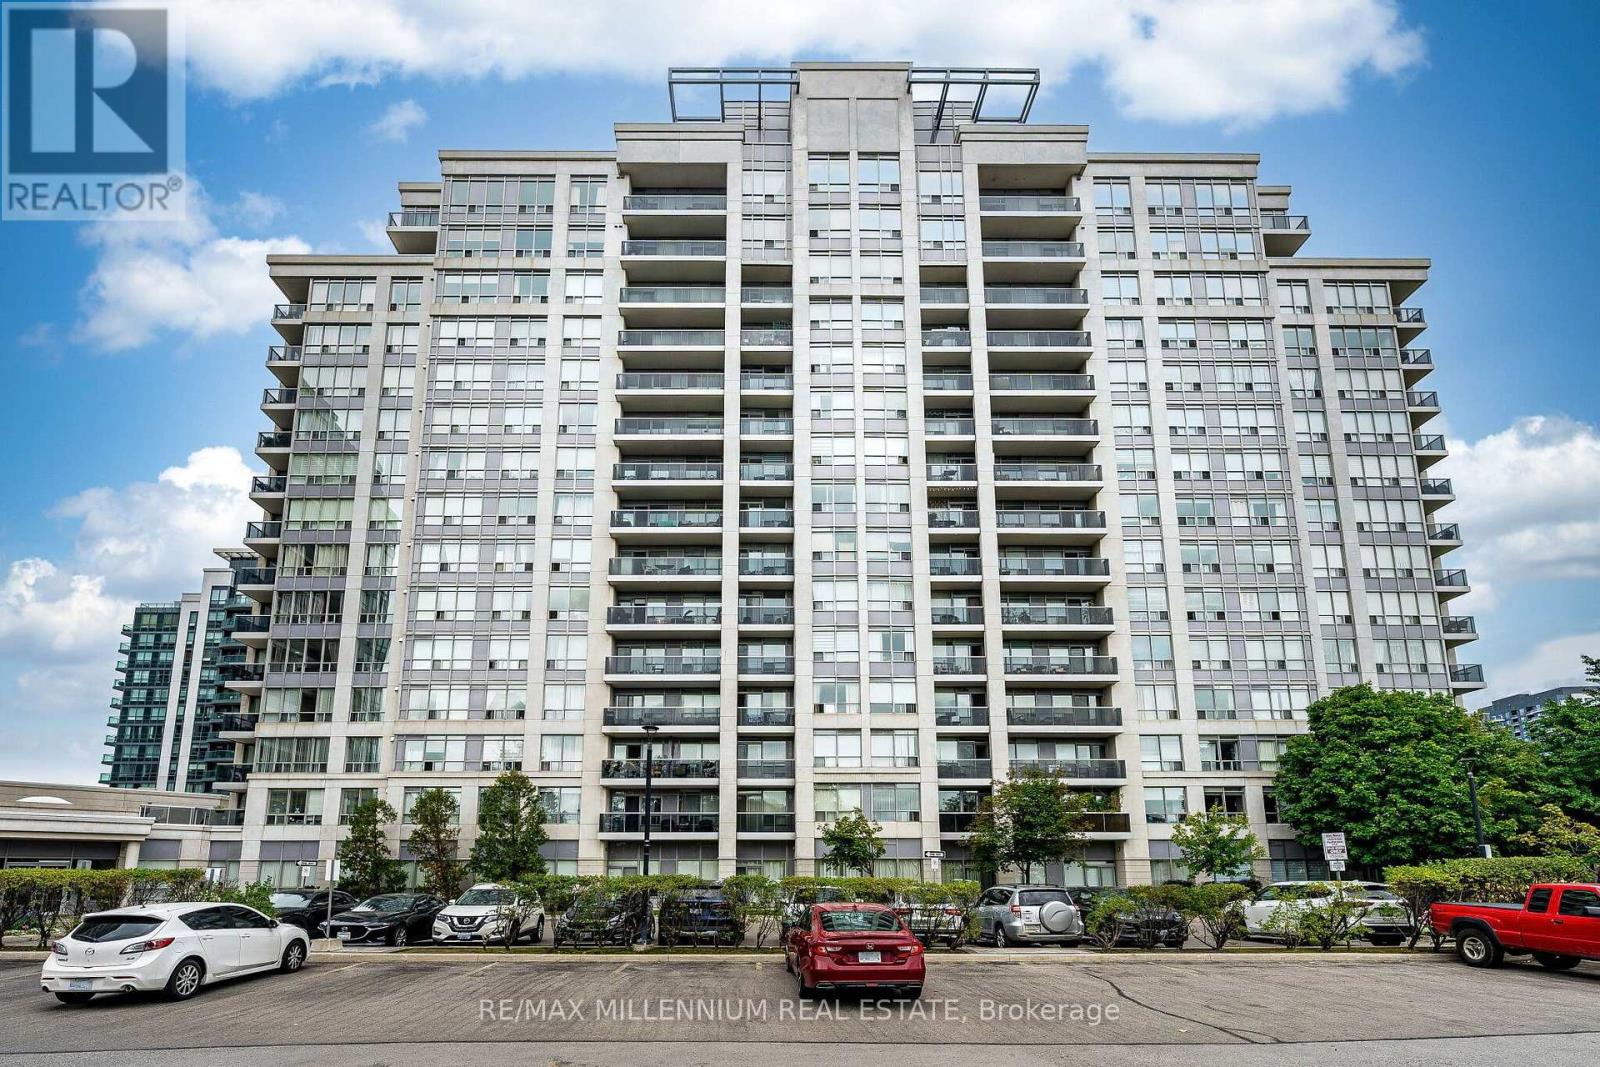
902 - 50 DISERA DRIVE
Vaughan (Beverley Glen), Ontario, L4J9E9
$788,000
Bedrooms
3
Bathrooms
2
Parking
1
About this property
STUNNING 2+1 BEDROOM, 2 BATHROOM CONDO IN THE HEART OF PRESTIGIOUS THORNHILL! Step Into A Beautifully Upgraded Home Offering Modern Elegance, Exceptional Functionality & An Inviting Open-Concept Layout. The Bright & Spacious Living/Dining Area Is Perfect For Entertaining, While The Stylish Kitchen Impresses With Granite Countertops, Stainless Steel Appliances, Ample Cabinetry, Generous Counter Space & A Convenient Breakfast Bar. The Versatile Den Is Currently Used As A Dining Area But Can Easily Be Converted Into A 3rd Bedroom, Home Office Or Guest Room. The Spacious Primary Retreat Features A Large Closet With Custom Organizer. A Fantastic Opportunity To Own A Turn-Key Home In A Highly Sought-After Thornhill Community! (id:66779)
Rooms
| Living room | Main level | — |
| Kitchen | Main level | — |
| Primary Bedroom | Main level | — |
| Bedroom 2 | Main level | — |
| Den | Main level | — |
Details
- View
- View
- Cooling
- Central air conditioning
- Heating
- Forced air, Natural gas
- List aor
- Toronto
- Basement
- None
- Appliances
- Washer, Refrigerator, Dishwasher, Stove, Window Coverings, Garage door opener remote(s)
- Directions
- Bathurst & Centre St.
- Fireplace
- No
- Lot features
- Balcony, Guest Suite, Sauna
- Pool features
- Indoor pool
- Structure type
- Apartment
- Association fee
- 690
- Association name
- Nadlan Harris Property Management
- Parking features
- Garage, Underground
- Tax annual amount
- 3,020
- Building features
- Storage - Locker, Exercise Centre, Recreation Centre, Party Room, Sauna, Security/Concierge
- Exterior features
- Concrete
- Security features
- Security guard, Smoke Detectors
- Community features
- Pets not Allowed
- Bedrooms above grade
- 2
- Bedrooms below grade
- 1
- Property attached
- Yes
- Association fee includes
- Common Area Maintenance, Cable TV, Insurance, Parking
- Association fee frequency
- Monthly
More in Vaughan

The trademarks REALTOR®, REALTORS®, and the REALTOR® logo are controlled by The Canadian Real Estate Association (CREA) and identify real estate professionals who are members of CREA. The trademarks MLS®, Multiple Listing Service® and the associated logos are owned by CREA and identify the quality of services provided by real estate professionals who are members of CREA. Listing data is provided by the REALTOR.ca Data Distribution Facility (DDF®) and is deemed reliable but is not guaranteed accurate by CREA.