 1 / 25
902 - 4879 KIMBERMOUNT AVENUE
Mississauga (Central Erin Mills), Ontario, L5M7R8
$399,900
Bedrooms
2
Bathrooms
1
Parking
1
About this property
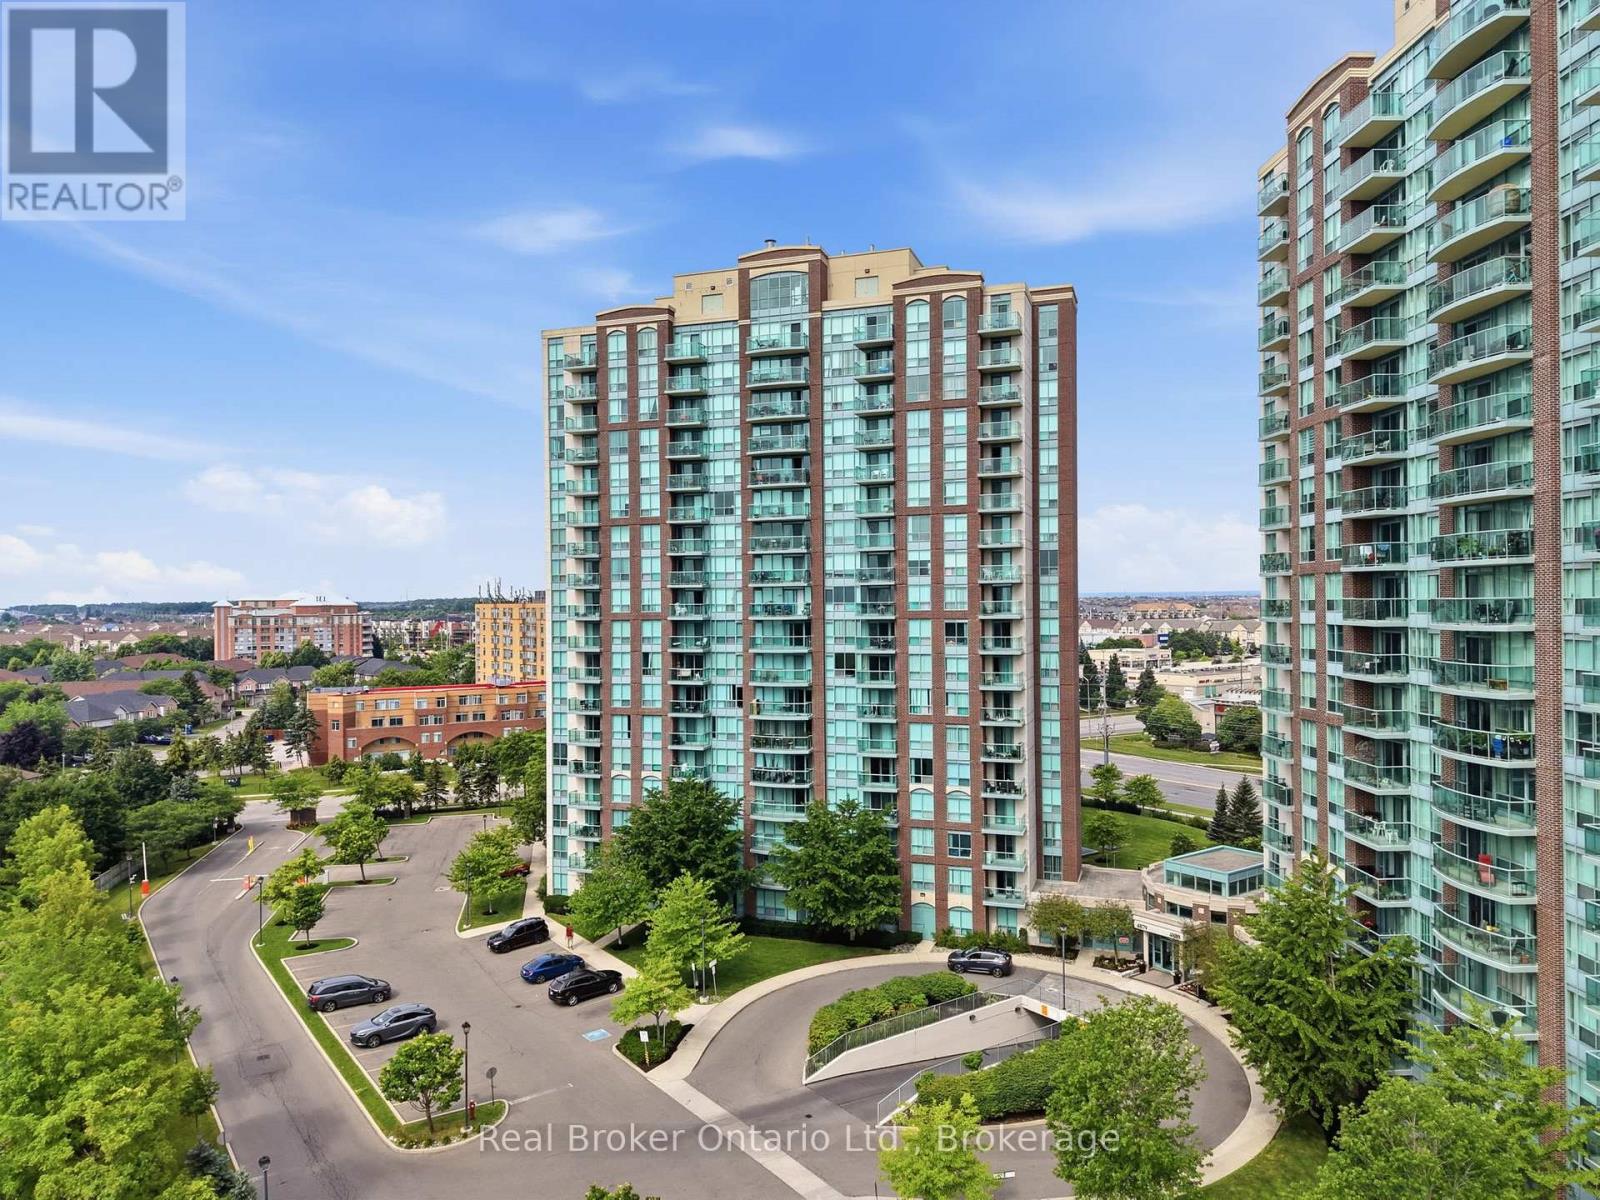
Welcome to Unit 902 at Papillon Place, a spacious 1 bedroom plus den suite in the heart of Central Erin Mills. The den works perfectly as a home office or flexible living space. This well-managed mid-rise building offers 24-hour concierge service, an indoor heated pool, fully-equipped fitness room, sauna, rooftop terrace, and party room, with visitor parking available. All utilities are included except cable and internet. Located in one of Mississauga's most desirable neighborhoods, Unit 902 puts you steps away from Erin Mills Town Centre, Credit Valley Hospital, and public transit. The area is ideal for families and professionals, with proximity to top-ranked schools including John Fraser Secondary School, St. Aloysius Gonzaga Secondary School, and Credit Valley Elementary School, as well as the University of Toronto Mississauga campus. Commuting is seamless with quick access to Highways 401, 403, 407, and the QEW, connecting you to downtown Toronto, Pearson Airport, and beyond. This is where location, convenience, and community converge. (id:66779)
Details
- Cooling
- Central air conditioning
- Heating
- Forced air, Natural gas
- List aor
- OnePoint
- Tax year
- 2,025
- Basement
- None
- Directions
- Eglington Ave W & Kimbermount Ave
- Fireplace
- No
- Lot features
- Balcony, In suite Laundry
- Structure type
- Apartment
- Association fee
- 682
- Association name
- Deaconwood Prop.Mgmt
- Parking features
- Garage, Underground
- Tax annual amount
- 2,636
- Building features
- Storage - Locker
- Community features
- Pets Allowed With Restrictions
- Bedrooms above grade
- 1
- Bedrooms below grade
- 1
- Property attached
- Yes
- Association fee frequency
- Monthly
More in Mississauga




The trademarks REALTOR®, REALTORS®, and the REALTOR® logo are controlled by The Canadian Real Estate Association (CREA) and identify real estate professionals who are members of CREA. The trademarks MLS®, Multiple Listing Service® and the associated logos are owned by CREA and identify the quality of services provided by real estate professionals who are members of CREA. Listing data is provided by the REALTOR.ca Data Distribution Facility (DDF®) and is deemed reliable but is not guaranteed accurate by CREA.