 1 / 25
902 - 2181 YONGE STREET
Toronto (Mount Pleasant West), Ontario, M4S3H7
$889,900
Bedrooms
2
Bathrooms
2
Parking
1
About this property
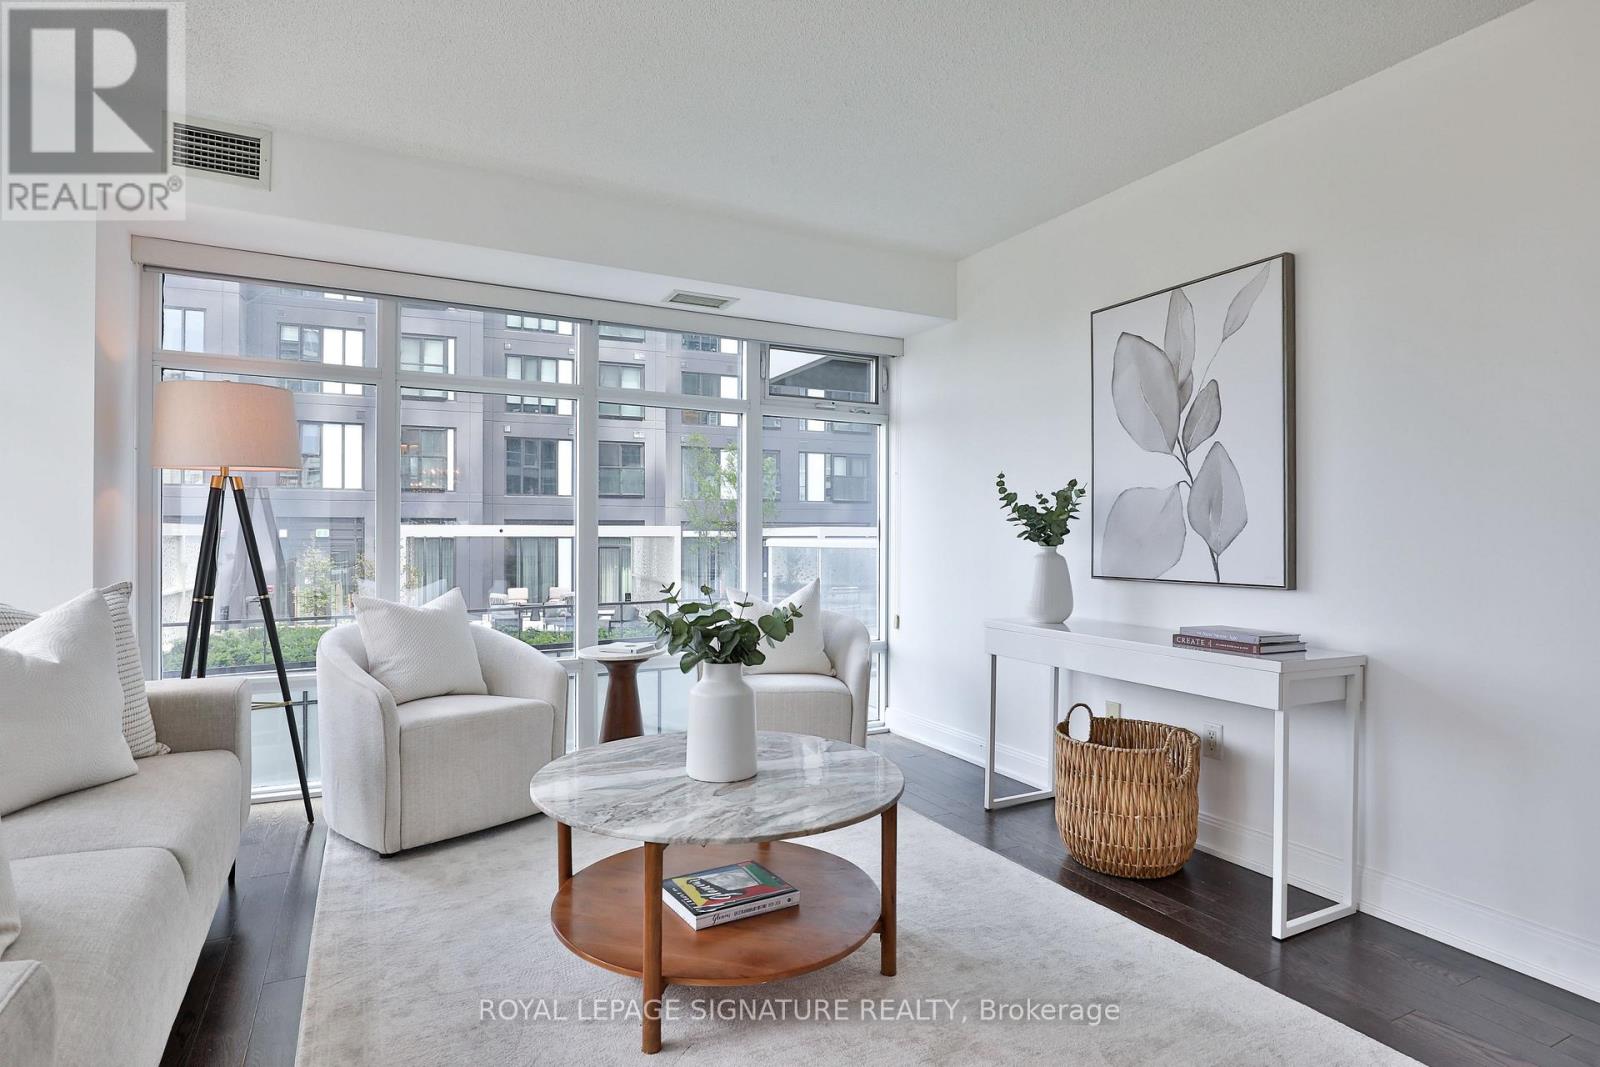
Enjoy spacious condo living in the heart of vibrant Yonge & Eglinton. This bright two-bedroom, two-bathroom suite offers a functional open-concept layout, southeast exposure, two private balconies, parking, locker, and in-suite laundry-all in one of Toronto's most connected neighbourhoods.The generous living and dining areas provide plenty of room to relax or entertain, while large windows fill the space with natural light throughout the day. The kitchen features stainless steel appliances and overlooks the main living area, creating a practical layout for everyday living.The split-bedroom floor plan offers excellent privacy, with a spacious primary bedroom featuring a private ensuite. The second bedroom is well-sized and features a second private balcony, extending the living space and providing another place to enjoy the southeast views.A dedicated parking space and storage locker add exceptional value and convenience in this sought-after Midtown location.Just steps from Yonge-Eglinton Station, Farm Boy, cafés, restaurants, boutique shopping, fitness studios, parks, and everyday essentials, you'll have everything you need within easy reach. With a Walk Score of 99 and Transit Score of 92, this condo offers the perfect combination of space, convenience, and an unbeatable location. (id:66779)
Rooms
| Primary Bedroom | Flat | — |
| Bedroom 2 | Flat | — |
| Dining room | Flat | — |
| Living room | Flat | — |
| Kitchen | Flat | — |
Details
- View
- City view
- Cooling
- Central air conditioning
- Heating
- Forced air, Natural gas
- List aor
- Toronto
- Basement
- None
- Appliances
- Water meter
- Directions
- Yonge & Eglinton
- Fireplace
- No
- Lot features
- Balcony, In suite Laundry
- Pool features
- Indoor pool
- Structure type
- Apartment
- Association fee
- 985.66
- Association name
- Crossbridge Condominium Services Ltd
- Parking features
- Garage, Underground
- Tax annual amount
- 5,332.81
- Building features
- Storage - Locker, Exercise Centre, Separate Electricity Meters, Party Room, Sauna, Security/Concierge
- Exterior features
- Concrete
- Security features
- Smoke Detectors
- Community features
- Pets Allowed With Restrictions
- Bedrooms above grade
- 2
- Property attached
- Yes
- Association fee includes
- Common Area Maintenance, Insurance, Parking
- Association fee frequency
- Monthly
More in Toronto




The trademarks REALTOR®, REALTORS®, and the REALTOR® logo are controlled by The Canadian Real Estate Association (CREA) and identify real estate professionals who are members of CREA. The trademarks MLS®, Multiple Listing Service® and the associated logos are owned by CREA and identify the quality of services provided by real estate professionals who are members of CREA. Listing data is provided by the REALTOR.ca Data Distribution Facility (DDF®) and is deemed reliable but is not guaranteed accurate by CREA.