 1 / 25
902 - 15 LA ROSE AVENUE
Toronto (Humber Heights), Ontario, M9P1A7
$575,000
Bedrooms
3
Bathrooms
2
Parking
1
About this property
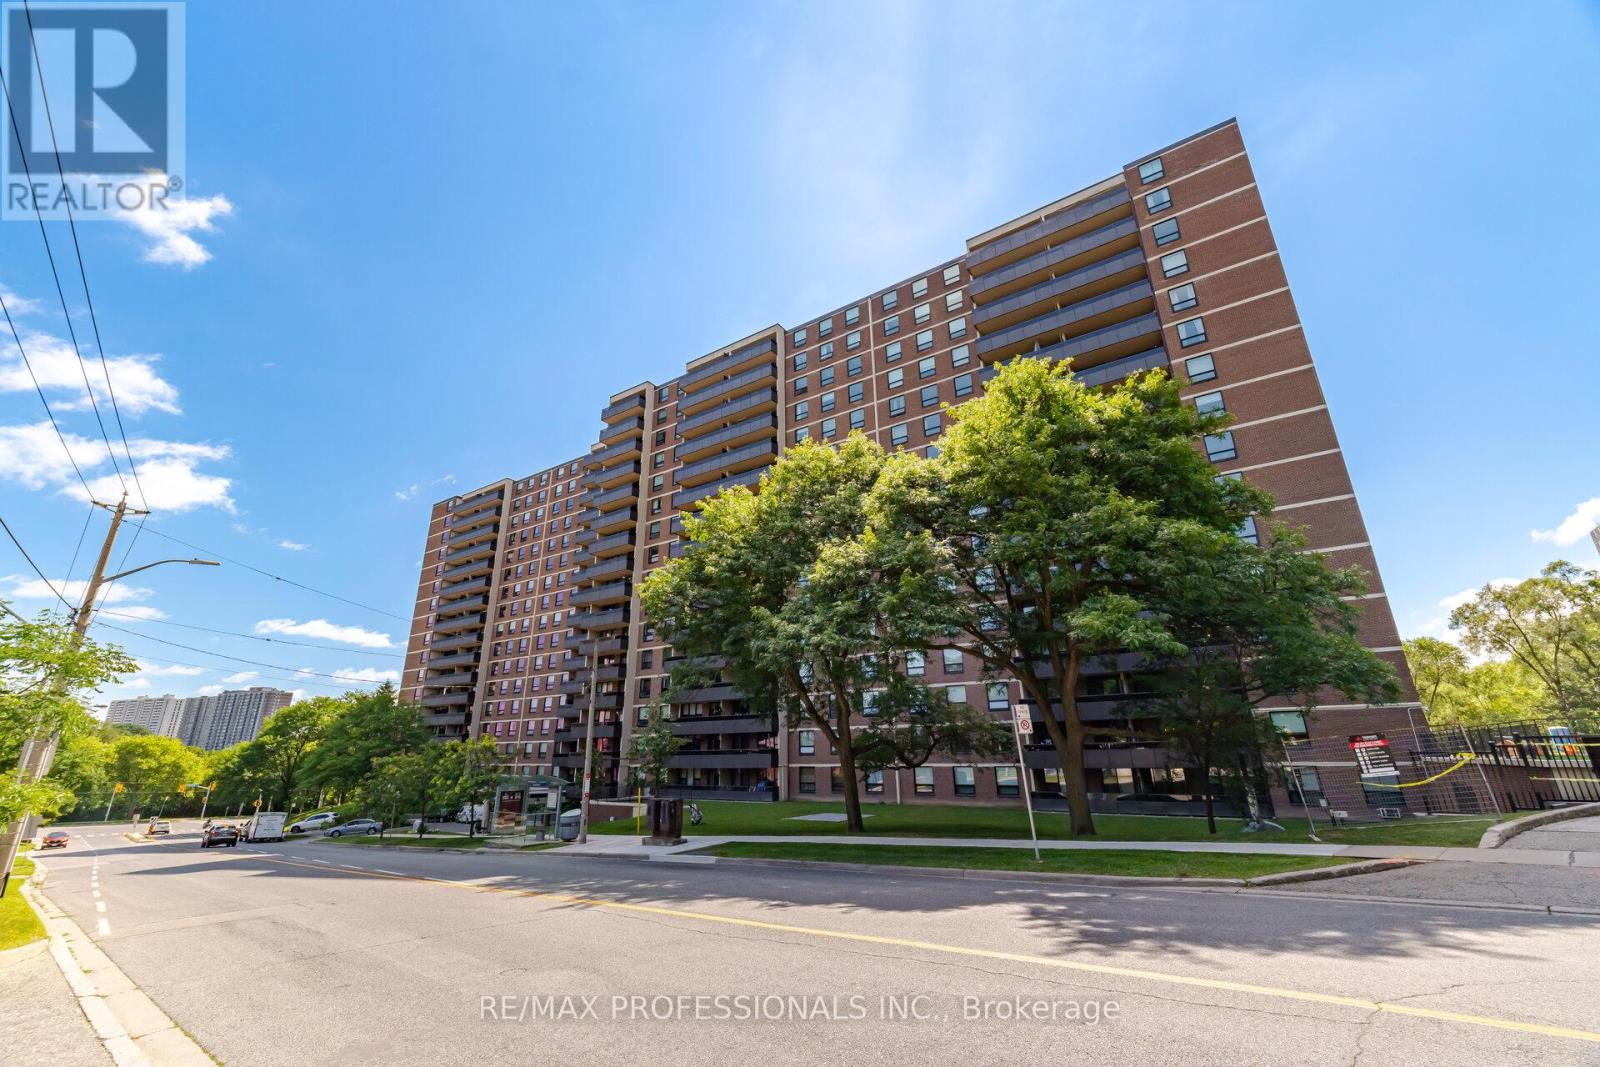
Fabulous Humber Hill Towers Condominium Located in Humber Heights Neighbourhood.Sun-Filled Spacious 3 Bedroom, 2 Bathroom, 1,250 Sq. Ft. Corner Suite Featuring an Open Concept Design, Spacious Living & Dining Room With Walkout to Balcony, Updated Bright White Kitchen with Stainless Appliances, Large Primary Bedroom with 4-Piece Bathroom & Walk-in Closet, Ensuite Laundry, 1 Exclusive Underground Parking Spot & Storage Cupboard. Updates Include: Freshly Painted, Kitchen Backsplash & Light Fixtures (2026), Renovated Kitchen, Laminate Flooring (2021), Washer & Dryer (2018). Condominium Updates Include: New Windows, Sliding Doors (2023) and Upgraded Balcony Railings. This Pet Friendly Condominium Offer Excellent Amenities Including Indoor Pool, Sauna, Exercise Room, Party Room & Tennis Courts. Ideally Located Walking Distance to Public Transit, Schools, Parks, Scenic Humber River Walking and Biking Trails and Shopping Is Conveniently Close By. Note: Maintenance Includes Heat, Hydro, Water, Cable TV and Internet. (id:66779)
Rooms
| Living room | Main level | — |
| Dining room | Main level | — |
| Kitchen | Main level | — |
| Primary Bedroom | Main level | — |
| Bedroom 2 | Main level | — |
| Bedroom 3 | Main level | — |
| Laundry room | Main level | — |
Details
- Cooling
- Central air conditioning
- Heating
- Forced air, Electric
- List aor
- Toronto
- Tax year
- 2,025
- Basement
- None
- Flooring
- Laminate, Carpeted
- Appliances
- Washer, Refrigerator, Dishwasher, Stove, Dryer, Window Coverings
- Directions
- Cross Streets: Scarlett Rd & Eglinton Ave. ** Directions: North on Scarlett Road and East on La Rose Ave.
- Fireplace
- No
- Lot features
- Balcony, Carpet Free
- Pool features
- Indoor pool
- Structure type
- Apartment
- Association fee
- 1,202.96
- Association name
- Wilson Blanchard Management, An Associa Company
- Parking features
- Garage, Underground
- Tax annual amount
- 2,240.55
- Building features
- Storage - Locker, Exercise Centre, Recreation Centre, Party Room, Visitor Parking
- Exterior features
- Brick
- Community features
- Pets Allowed With Restrictions
- Bedrooms above grade
- 3
- Property attached
- Yes
- Association fee includes
- Common Area Maintenance, Cable TV, Heat, Electricity, Water, Insurance, Parking
- Association fee frequency
- Monthly
More in Toronto




The trademarks REALTOR®, REALTORS®, and the REALTOR® logo are controlled by The Canadian Real Estate Association (CREA) and identify real estate professionals who are members of CREA. The trademarks MLS®, Multiple Listing Service® and the associated logos are owned by CREA and identify the quality of services provided by real estate professionals who are members of CREA. Listing data is provided by the REALTOR.ca Data Distribution Facility (DDF®) and is deemed reliable but is not guaranteed accurate by CREA.