 1 / 25
902 - 130 RIVER STREET
Toronto (Regent Park), Ontario, M5A0R8
Price on request
Bedrooms
4
Bathrooms
2
Parking
1
About this property
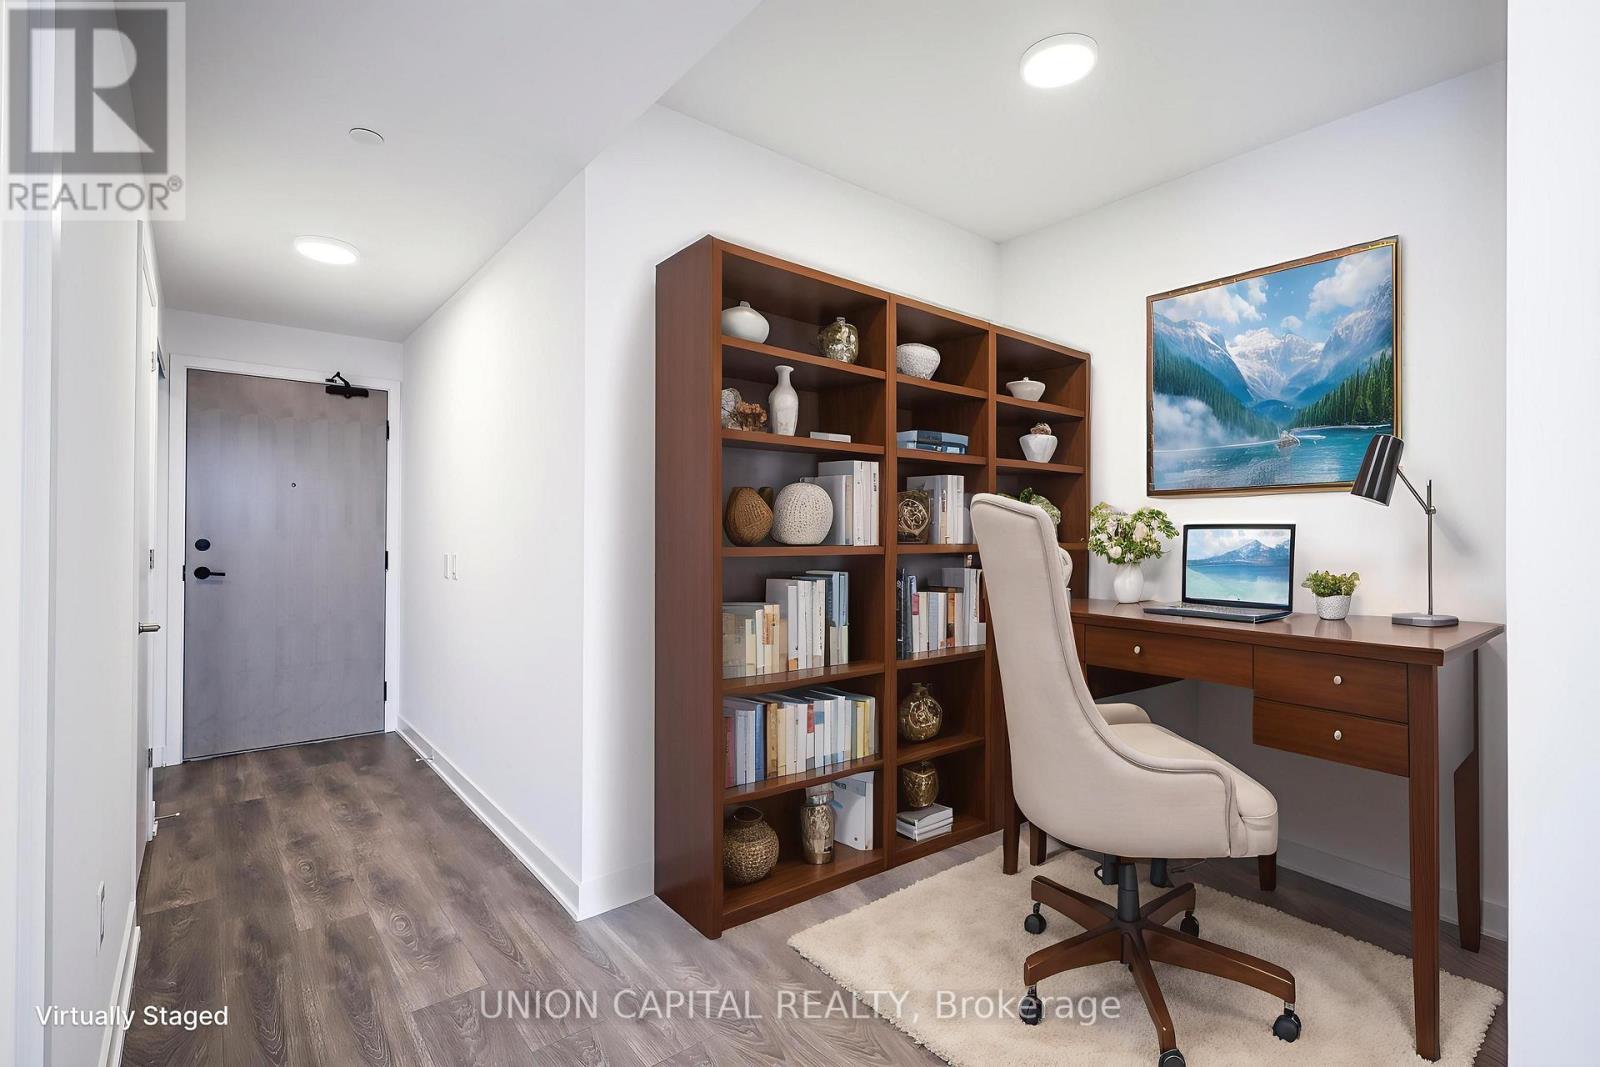
Family-Sized 3-Bedroom + Den Condo with ONE Parking & ONE Locker at Artworks Condos. Finally space for the whole family in the city! This generous 3-bedroom + den suite offers almost 1,000sq ft of well-designed living space, complete with 10' ceilings and large windows in every bedroom. The bright, open layout includes a modern kitchen with quartz countertops, a pantry, and full-size appliances including a washer & dryer. Custom blinds throughout. The versatile den is ideal for a home office, playroom, or study space. Comes with ONE parking and ONE locker. Enjoy unobstructed south east views from this corner suite in a family-friendly location near parks, community and one of the city's finest aquatic centres, shops, and the TTC right at your doorstep. Minutes to the DVP and Gardiner as well. Artwork condos is a very well managed and maintained building. Please note some photos are virtually staged. (id:66779)
Details
- View
- City view
- Cooling
- Central air conditioning
- Heating
- Forced air, Natural gas
- List aor
- Toronto
- Basement
- None
- Appliances
- Range, Oven - Built-In, Garage door opener remote(s)
- Directions
- DUNDAS ST & RIVER ST
- Fireplace
- No
- Lot features
- Elevator, Balcony, Carpet Free
- Structure type
- Apartment
- Association name
- DUKA MANAGEMENT
- Parking features
- Garage, Underground
- Building features
- Storage - Locker, Exercise Centre, Recreation Centre, Security/Concierge, Visitor Parking
- Exterior features
- Brick Facing
- Community features
- Community Centre, Pets Allowed With Restrictions
- Bedrooms above grade
- 3
- Bedrooms below grade
- 1
- Property attached
- Yes
More in Toronto




The trademarks REALTOR®, REALTORS®, and the REALTOR® logo are controlled by The Canadian Real Estate Association (CREA) and identify real estate professionals who are members of CREA. The trademarks MLS®, Multiple Listing Service® and the associated logos are owned by CREA and identify the quality of services provided by real estate professionals who are members of CREA. Listing data is provided by the REALTOR.ca Data Distribution Facility (DDF®) and is deemed reliable but is not guaranteed accurate by CREA.