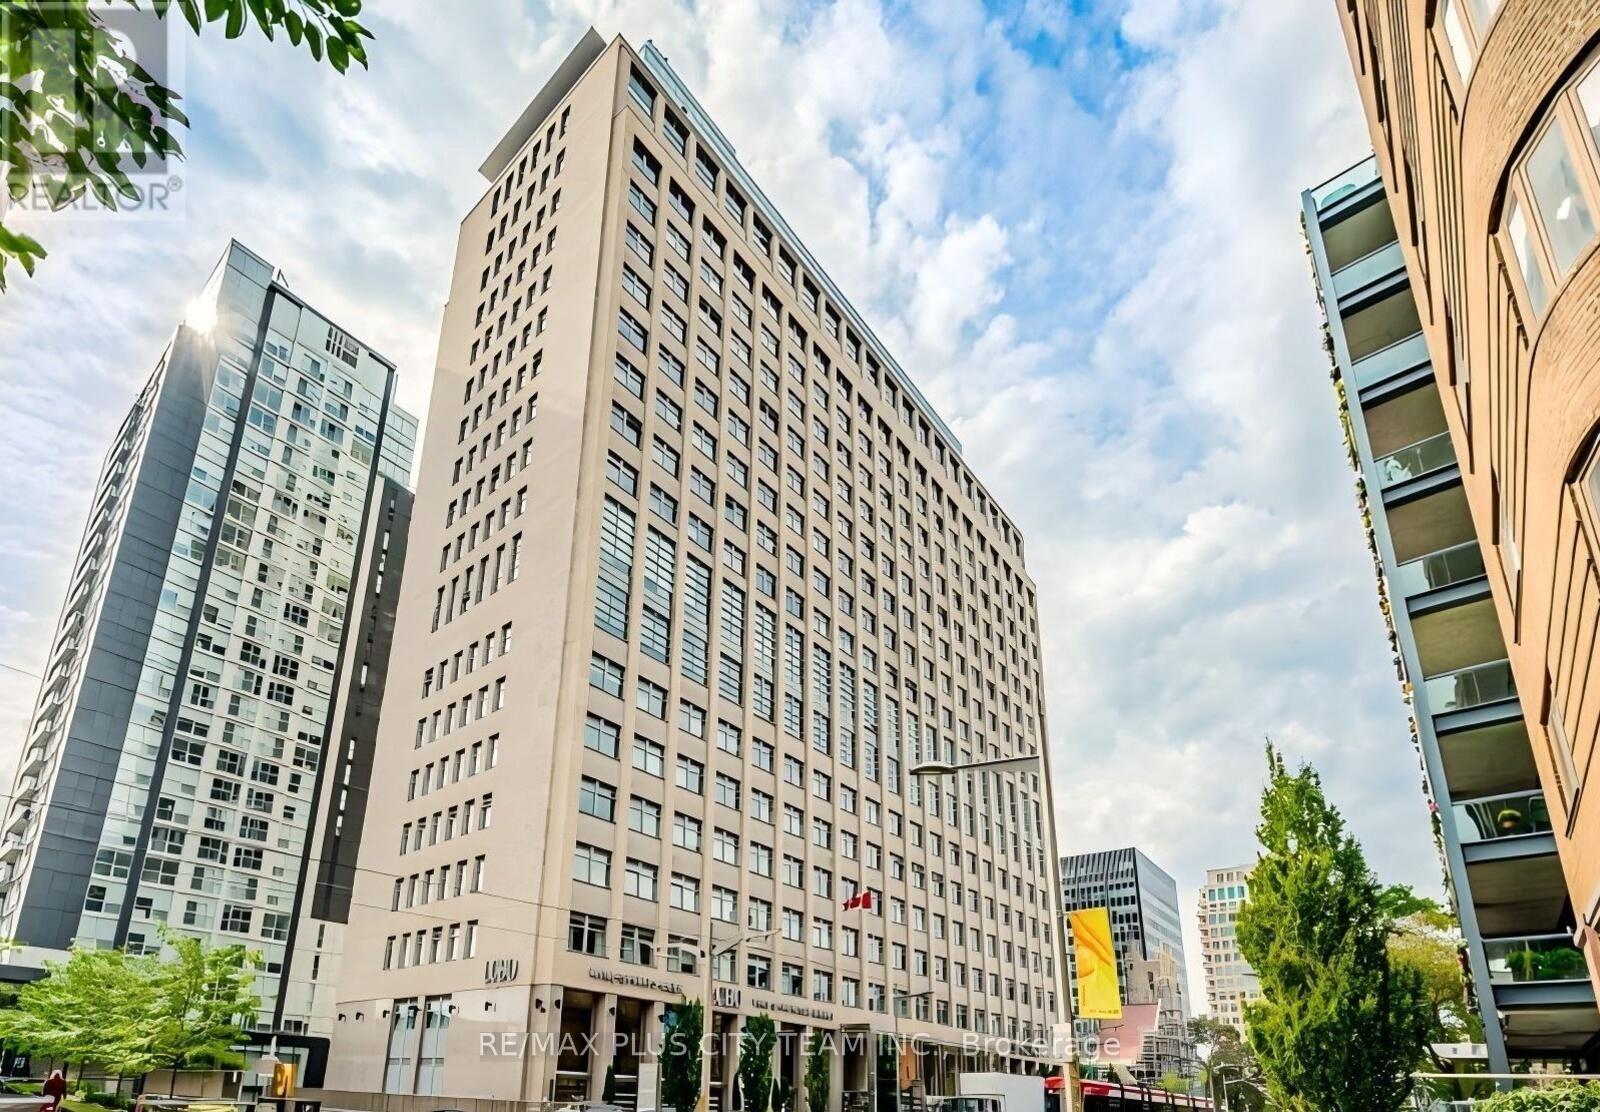
 1 / 25
902 - 111 ST. CLAIR AVENUE W
Toronto (Yonge-St. Clair), Ontario, M4V1N5
Price on request
Bedrooms
3
Bathrooms
2
Parking
1
About this property
Experience stylish loft living at Imperial Plaza in this stunning 2-storey loft offering approximately 1,310 sq ft of beautifully designed living space. Featuring soaring ceilings of up to 16 feet and dramatic floor-to-ceiling windows, this bright and spacious suite offers incredible natural light and stunning north-facing views over Forest Hill. The modern kitchen is equipped with integrated appliances, including a built-in oven, glass cooktop, integrated fridge and dishwasher, quartz countertops, and sleek contemporary finishes. Laminate flooring runs throughout both levels, complemented by upgraded bathrooms and electronic blinds for added comfort and convenience. This functional layout includes two generously sized bedrooms, including a spacious primary retreat with an oversized walk-in closet offering exceptional storage space. One parking spot is included. Residents enjoy access to premium amenities including a 24-hour concierge, indoor pool, fitness centre, large amenity spaces, and more. Conveniently located with Longo's Urban Market, Starbucks, and LCBO right on the ground floor, plus TTC transit directly at your doorstep for seamless city access. (id:66779)
Rooms
| Dining room | Lower level | — |
| Kitchen | Lower level | — |
| Bedroom 2 | Lower level | — |
| Primary Bedroom | Upper Level | — |
| Den | Upper Level | — |
Details
- Cooling
- Central air conditioning
- Heating
- Forced air, Natural gas
- List aor
- Toronto
- Basement
- None
- Flooring
- Laminate
- Appliances
- Washer, Refrigerator, Dishwasher, Stove, Dryer, Microwave, Window Coverings
- Directions
- Cross Streets: Yonge & St Avenue Rd. ** Directions: East of Aveanue Rd.
- Fireplace
- No
- Lot features
- Carpet Free
- Pool features
- Indoor pool
- Structure type
- Apartment
- Association name
- Del Property Management
- Parking features
- Garage, Underground
- Building features
- Exercise Centre, Recreation Centre, Security/Concierge, Visitor Parking
- Exterior features
- Concrete, Stone
- Community features
- Pets not Allowed
- Bedrooms above grade
- 2
- Bedrooms below grade
- 1
- Property attached
- Yes
More in Toronto




The trademarks REALTOR®, REALTORS®, and the REALTOR® logo are controlled by The Canadian Real Estate Association (CREA) and identify real estate professionals who are members of CREA. The trademarks MLS®, Multiple Listing Service® and the associated logos are owned by CREA and identify the quality of services provided by real estate professionals who are members of CREA. Listing data is provided by the REALTOR.ca Data Distribution Facility (DDF®) and is deemed reliable but is not guaranteed accurate by CREA.