 1 / 25
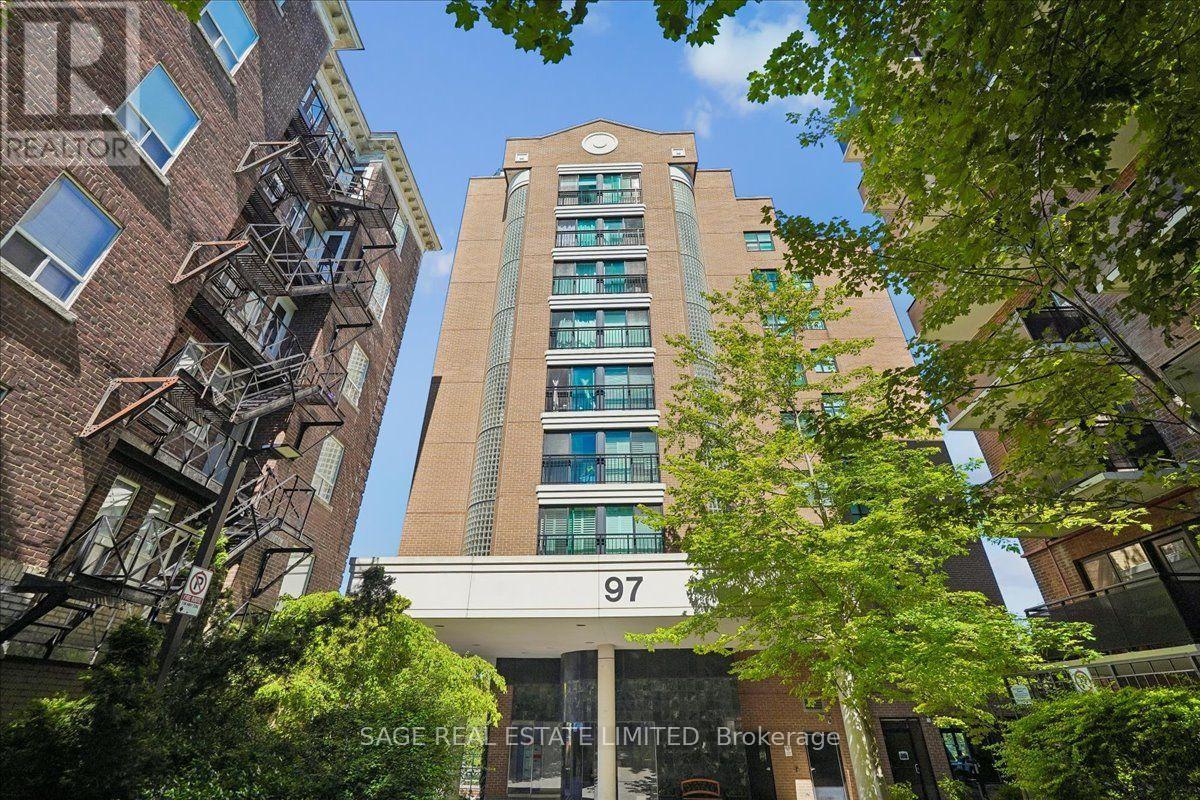
901 - 97 LAWTON BOULEVARD
Toronto (Yonge-St. Clair), Ontario, M4V1Z6
$324,900
Bedrooms
1
Bathrooms
1
Parking
1
About this property
TOP FLOOR. UNOBSTRUCTED VIEW. PARKING. AND 600 SQ. FT. AT YONGE & ST. CLAIR. Welcome to Suite 901 at 97 Lawton Blvd - a bright, spacious one-bedroom condo offering something increasingly hard to find in Midtown: room to live, an owned underground parking space, an owned locker and a completely unobstructed East facing view over the treetops. Floor-to-ceiling windows fill the open-concept living and dining space with natural light, while the top-floor setting means no neighbours above and a view that stretches well beyond the surrounding buildings. The functional 600 sqft layout offers generous living space without wasted square footage. Step outside your suite for access to the shared rooftop terrace with BBQs and space to relax outdoors. Maintenance fees include heat, hydro, water and central air conditioning, making monthly expenses easier to anticipate. Set on a quiet residential street just steps from Yonge & St. Clair, you're an easy walk to St. Clair subway station, the 512 streetcar, groceries, restaurants, coffee shops, fitness studios and everyday shopping. A rare opportunity to get space, parking, storage, transit access and a top-floor view in one of Midtown Toronto's most convenient neighbourhoods. (id:66779)
Rooms
| Living room | Flat | — |
| Dining room | Flat | — |
| Kitchen | Flat | — |
| Bedroom | Flat | — |
Details
- Cooling
- Central air conditioning
- Heating
- Forced air, Natural gas
- List aor
- Toronto
- Tax year
- 2,025
- Basement
- None
- Flooring
- Hardwood
- Appliances
- Washer, Refrigerator, Dishwasher, Stove, Dryer, Hood Fan
- Directions
- Cross Streets: St Clair and Yonge. ** Directions: on google maps.
- Fireplace
- No
- Lot features
- In suite Laundry
- Structure type
- Apartment
- Association fee
- 1,536
- Association name
- Best Practices Property Management
- Parking features
- Garage, Underground
- Tax annual amount
- 2,634
- Building features
- Storage - Locker
- Exterior features
- Concrete, Brick
- Security features
- Controlled entry
- Community features
- Pets Allowed With Restrictions
- Zoning description
- residential condo
- Bedrooms above grade
- 1
- Property attached
- Yes
- Association fee includes
- Common Area Maintenance, Heat, Electricity, Water, Insurance, Parking
- Association fee frequency
- Monthly
More in Toronto




The trademarks REALTOR®, REALTORS®, and the REALTOR® logo are controlled by The Canadian Real Estate Association (CREA) and identify real estate professionals who are members of CREA. The trademarks MLS®, Multiple Listing Service® and the associated logos are owned by CREA and identify the quality of services provided by real estate professionals who are members of CREA. Listing data is provided by the REALTOR.ca Data Distribution Facility (DDF®) and is deemed reliable but is not guaranteed accurate by CREA.