 1 / 25
901 - 97 LAWTON BOULEVARD
Toronto (Yonge-St. Clair), Ontario, M4V1Z6
$399,900
Bedrooms
1
Bathrooms
1
Parking
1
About this property
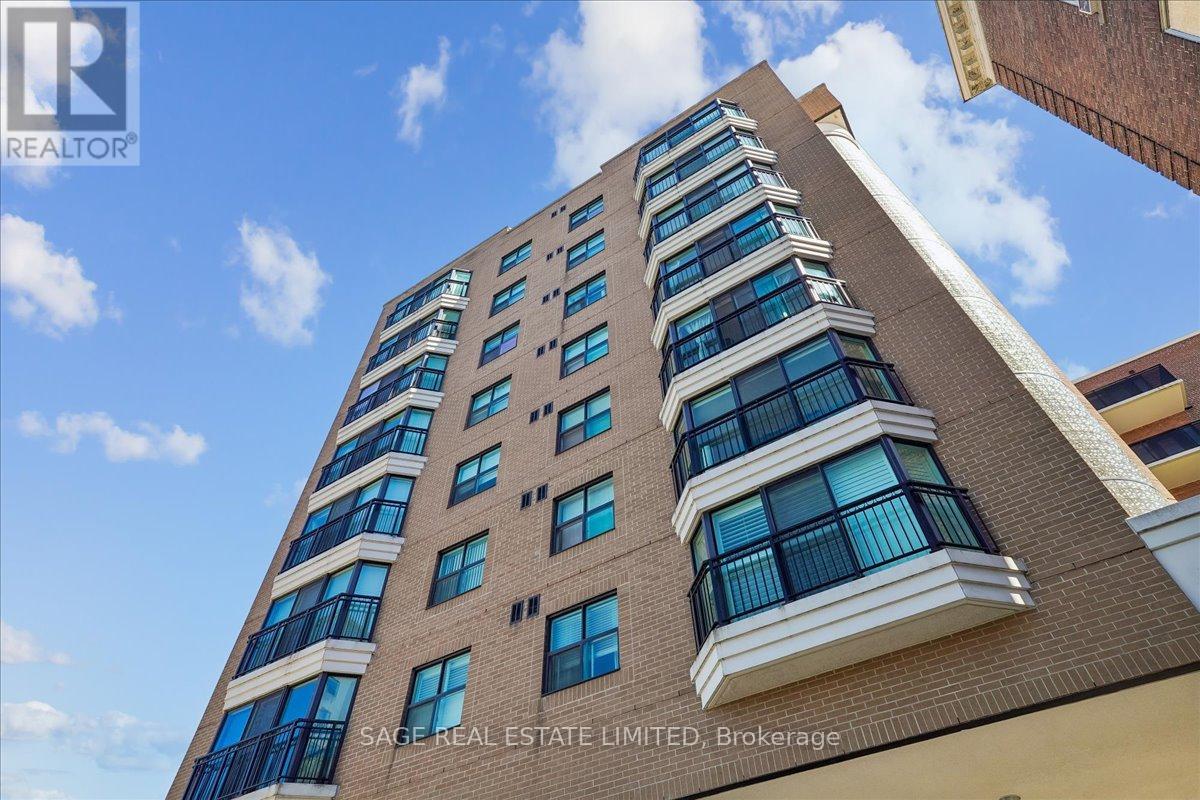
Perched on the penthouse floor of an intimate boutique building, this bright one-bedroom condo offers an open-concept layout, floor-to-ceiling windows and a rare, completely unobstructed east view over lush treetops. The spacious living and dining area flows seamlessly into the kitchen, creating an easy space for both everyday living and entertaining. You will love having direct access to the shared rooftop terrace, where you can barbecue, lounge or watch the sunset with a glass of wine! Underground parking and an owned locker add everyday convenience, plus all utilities are included in the fees. 97 Lawton is tucked on a quiet residential street just a short walk from Yonge & St Clair, putting you steps to the subway, the 512 St Clair streetcar and multiple bus routes for fast access downtown or across midtown. Daily errands are easy thanks to nearby Loblaws, Sobeys and Longo's, plus an impressive selection of coffee shops, restaurants, fitness studios and boutique retail right around the corner. No surprise bills: heat, hydro, water, parking and building insurance all included in the fee. One payment, everything covered! (id:66779)
Rooms
| Living room | Flat | — |
| Dining room | Flat | — |
| Kitchen | Flat | — |
| Bedroom | Flat | — |
Details
- Cooling
- Central air conditioning
- Heating
- Forced air, Natural gas
- List aor
- Toronto
- Tax year
- 2,025
- Basement
- None
- Flooring
- Hardwood
- Appliances
- Washer, Refrigerator, Dishwasher, Stove, Dryer, Hood Fan
- Directions
- Cross Streets: Yonge and St Clair. ** Directions: WAZE gets you there!.
- Fireplace
- No
- Structure type
- Apartment
- Association fee
- 1,536
- Association name
- Best Practices Property Management
- Parking features
- Garage, Underground
- Tax annual amount
- 2,634
- Building features
- Storage - Locker
- Exterior features
- Concrete, Brick
- Community features
- Pets Allowed With Restrictions
- Zoning description
- Residential Condominium
- Bedrooms above grade
- 1
- Property attached
- Yes
- Association fee includes
- Common Area Maintenance, Heat, Electricity, Water, Insurance, Parking
- Association fee frequency
- Monthly
More in Toronto




The trademarks REALTOR®, REALTORS®, and the REALTOR® logo are controlled by The Canadian Real Estate Association (CREA) and identify real estate professionals who are members of CREA. The trademarks MLS®, Multiple Listing Service® and the associated logos are owned by CREA and identify the quality of services provided by real estate professionals who are members of CREA. Listing data is provided by the REALTOR.ca Data Distribution Facility (DDF®) and is deemed reliable but is not guaranteed accurate by CREA.