 1 / 18
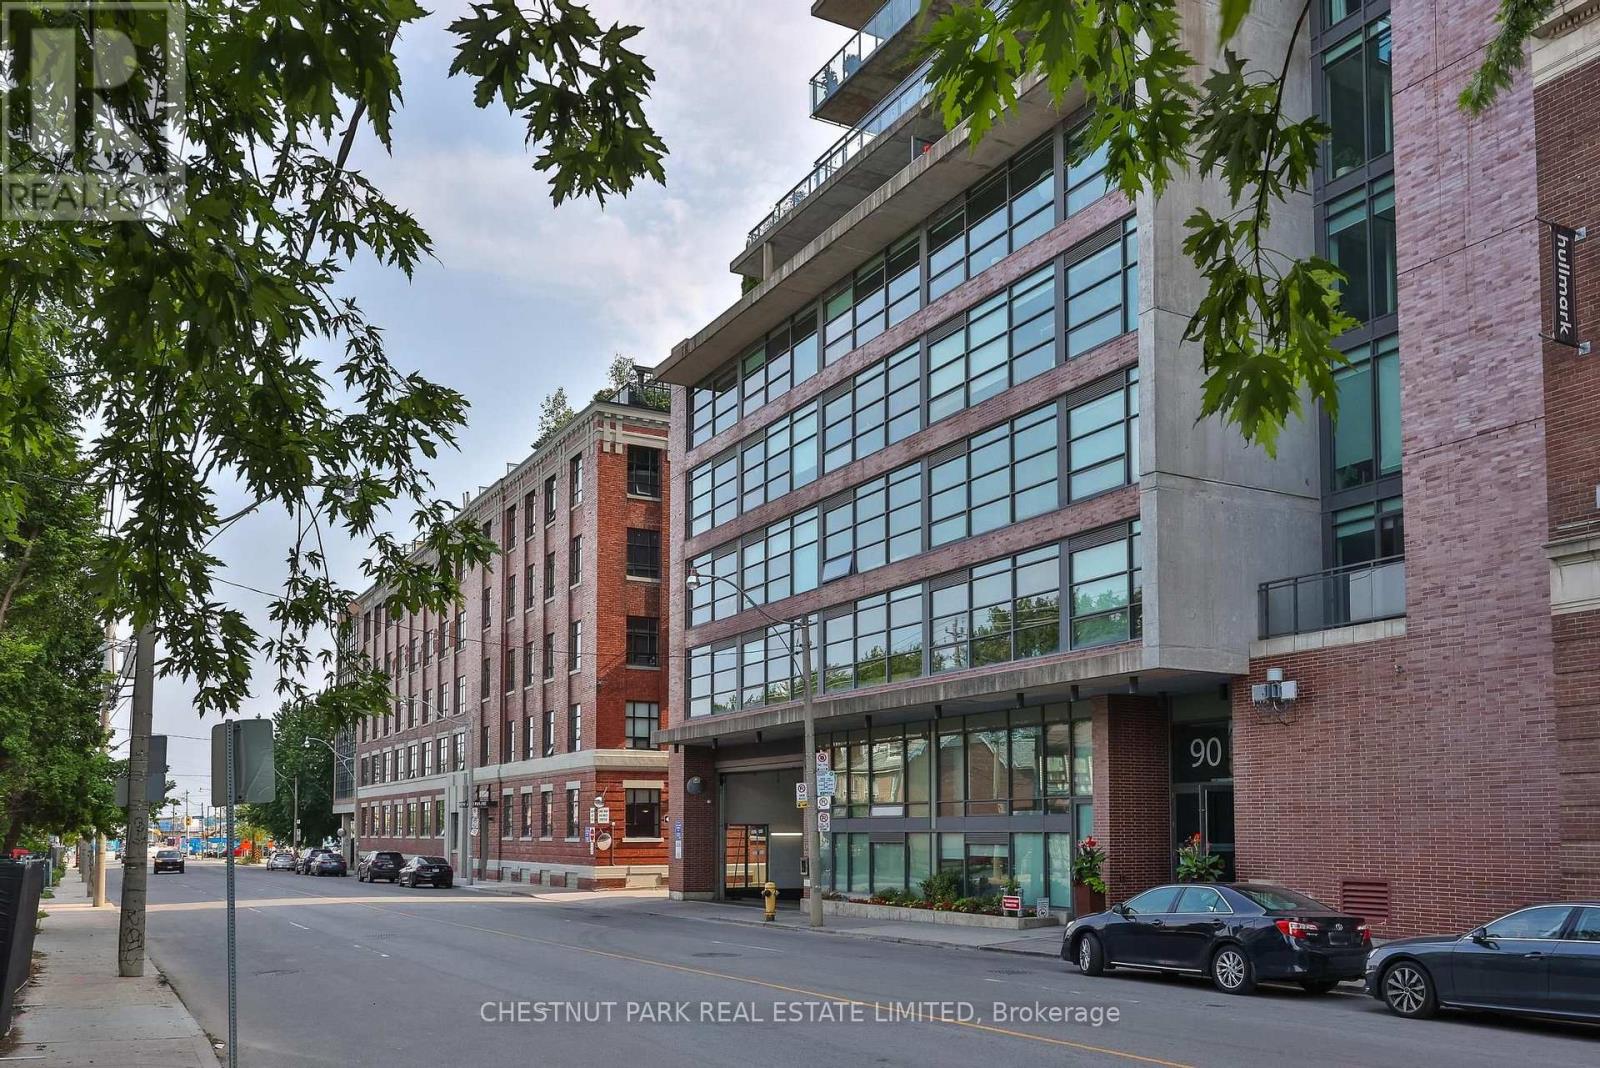
901 - 90 BROADVIEW AVENUE
Toronto (South Riverdale), Ontario, M4M0A7
$709,000
Bedrooms
1
Bathrooms
1
Parking
1
About this property
A truly unique east-facing penthouse soft-loft residence with spectacular, unobstructed views over Leslieville and sight lines to the lake, framed by dramatic floor-to-ceiling windows. Soaring 11-foot ceilings, unique to the penthouse floor, create an incredible sense of space and light, while an oversized walk-in closet provides exceptional storage. Steps to the best of Queen Street East, including celebrated cafés, restaurants and the Broadview Hotel, with Corktown, the Distillery District and St. Lawrence Market all within easy walking distance. Complete with premium parking close to the elevator and an exceptionally rare 15.5' x 6.3' private storage room-all in one of Toronto's most vibrant and desirable east-end neighbourhoods. (id:66779)
Rooms
| Living room | Flat | — |
| Dining room | Flat | — |
| Kitchen | Flat | — |
| Primary Bedroom | Flat | — |
| Storage | Other | — |
Details
- View
- City view, Lake view, View
- Cooling
- Central air conditioning
- Heating
- Forced air, Natural gas
- List aor
- Toronto
- Basement
- None
- Flooring
- Hardwood
- Appliances
- Washer, Refrigerator, Oven, Dryer, Microwave, Cooktop, Freezer, Hood Fan, Window Coverings
- Directions
- Cross Streets: Queen and Broadview. ** Directions: South of Queen -.
- Fireplace
- No
- Lot features
- Carpet Free, In suite Laundry
- Structure type
- Apartment
- Association fee
- 593.43
- Association name
- First Service
- Parking features
- Garage, Underground
- Tax annual amount
- 3,386
- Building features
- Exercise Centre, Party Room, Security/Concierge, Visitor Parking
- Exterior features
- Brick
- Community features
- Pets Allowed With Restrictions
- Bedrooms above grade
- 1
- Property attached
- Yes
- Association fee includes
- Water, Insurance, Parking
- Association fee frequency
- Monthly
More in Toronto




The trademarks REALTOR®, REALTORS®, and the REALTOR® logo are controlled by The Canadian Real Estate Association (CREA) and identify real estate professionals who are members of CREA. The trademarks MLS®, Multiple Listing Service® and the associated logos are owned by CREA and identify the quality of services provided by real estate professionals who are members of CREA. Listing data is provided by the REALTOR.ca Data Distribution Facility (DDF®) and is deemed reliable but is not guaranteed accurate by CREA.