 1 / 17
901 - 7 KING STREET E
Toronto (Church-Yonge Corridor), Ontario, M5C1B2
Price on request
Bedrooms
2
Bathrooms
2
Parking
1
About this property
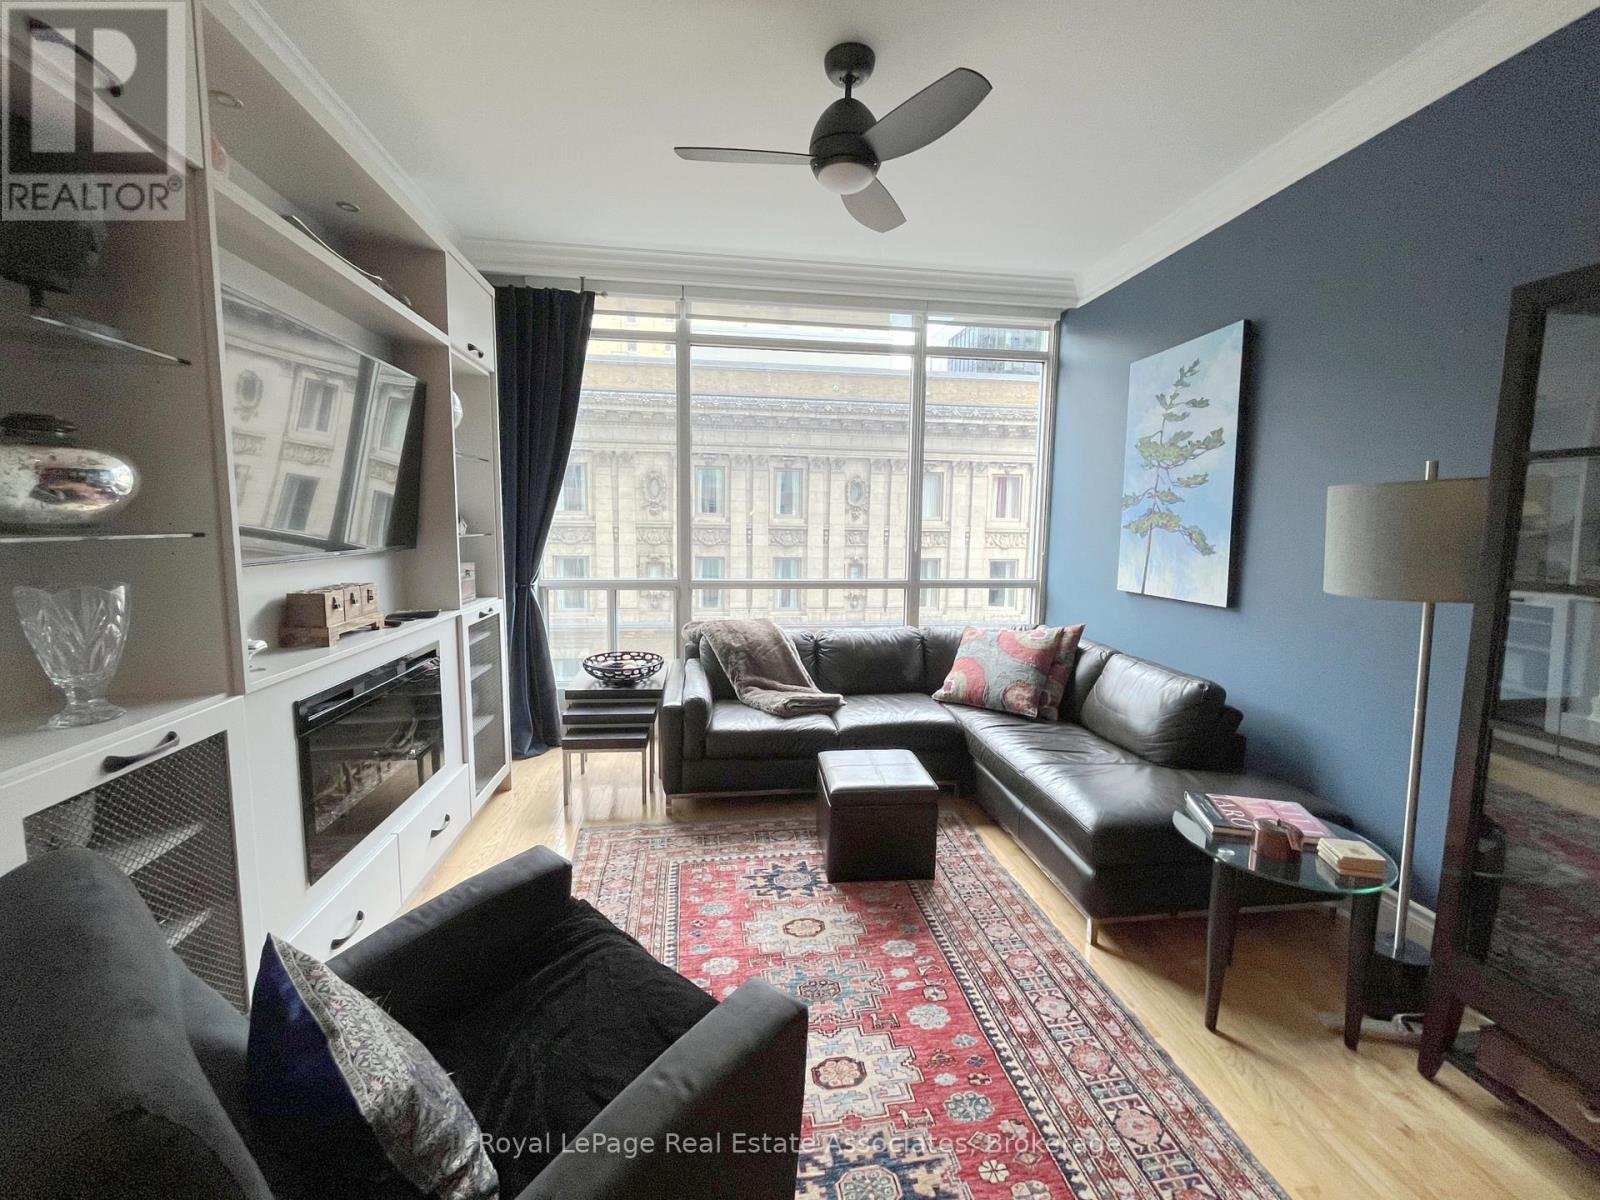
There is a version of downtown living where you are always compromising. Small rooms, low ceilings, storage that means one closet and a lot of hope. This is not that.Two bedrooms, two bathrooms, steps to the Financial District and steps to St. Lawrence Market and so many parks, restaurants and shops. The best of both worlds, and you do not have to choose a side.Inside, it opens up. The living and dining space is genuinely spacious, the kitchen has room to cook and room to stand around while someone else cooks, and it all flows the way a home should instead of the way a floor plan tries to. High ceilings throughout, which you feel before you notice.The master bedroom is huge. Not condo huge. Huge. The full second bathroom means nobody is standing in the hallway at seven in the morning doing the polite cough.Tastefully renovated, so it doesn't feel like all those old and stodgy rentals realtor.ca is full of. And the storage... Closets where you want them, and then a few more you were not expecting. If you have spent years deciding between your winter coats and your vacuum, this will feel like a promotion.Downstairs, the friendliest concierge staff you will meet in this city. They know your name, they hold your parcels, and they make coming home feel like coming home.They do not make them like this anymore. It does not feel like a rental. Welcome home! (id:66779)
Details
- Cooling
- Central air conditioning
- Heating
- Forced air, Natural gas
- List aor
- Toronto
- Basement
- None
- Directions
- Cross Streets: Yonge/King. ** Directions: Google Maps.
- Fireplace
- No
- Pool features
- Indoor pool
- Structure type
- Apartment
- Association name
- ICC
- Parking features
- Garage
- Building features
- Exercise Centre, Security/Concierge
- Exterior features
- Brick
- Community features
- Pets Allowed With Restrictions
- Bedrooms above grade
- 2
- Property attached
- Yes
More in Toronto




The trademarks REALTOR®, REALTORS®, and the REALTOR® logo are controlled by The Canadian Real Estate Association (CREA) and identify real estate professionals who are members of CREA. The trademarks MLS®, Multiple Listing Service® and the associated logos are owned by CREA and identify the quality of services provided by real estate professionals who are members of CREA. Listing data is provided by the REALTOR.ca Data Distribution Facility (DDF®) and is deemed reliable but is not guaranteed accurate by CREA.