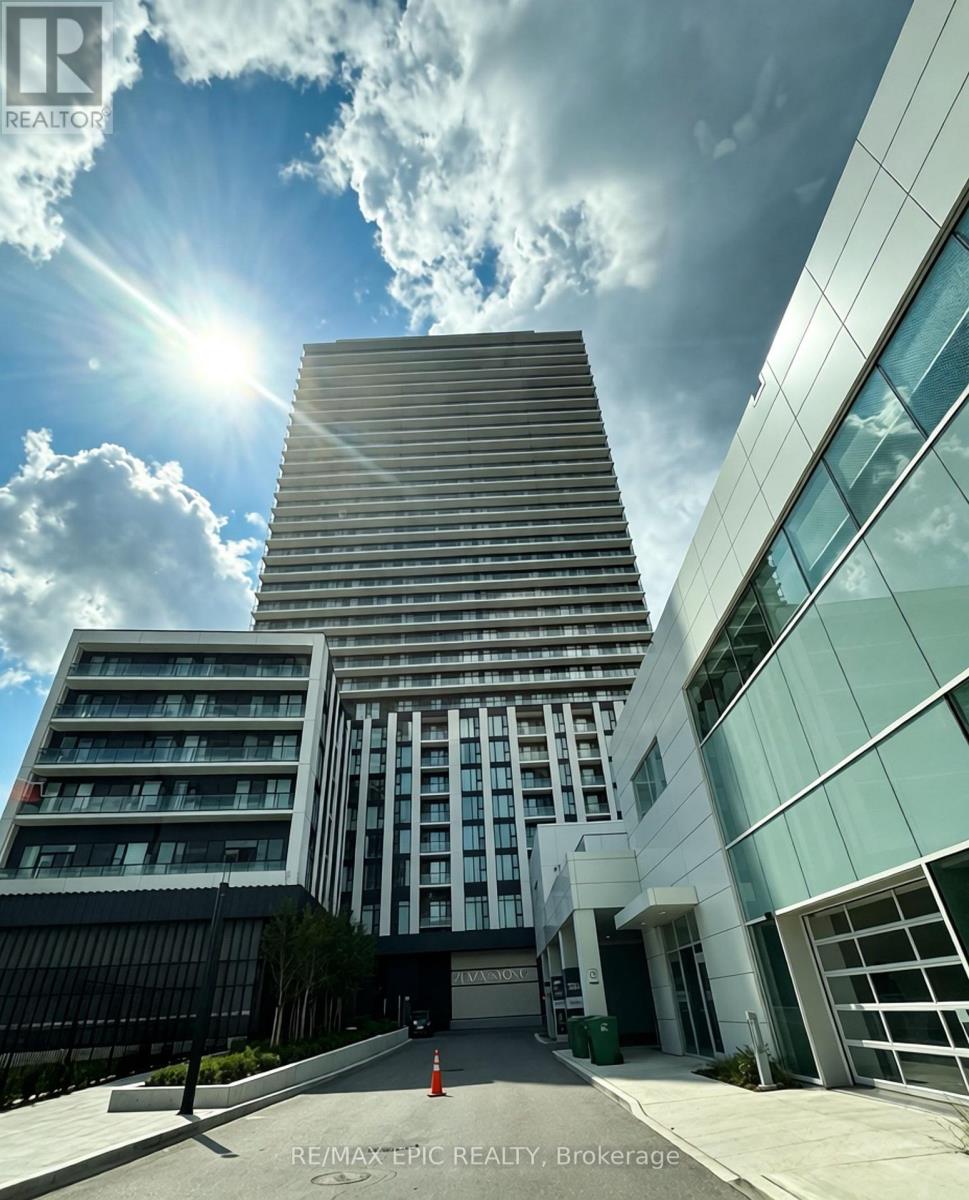
 1 / 25
901 - 5858 YONGE STREET
Toronto (Newtonbrook West), Ontario, M2M0C6
Price on request
Bedrooms
2
Bathrooms
2
Parking
1
About this property
Welcome students and newcomers! Bright and brand-new 1+Den, 2-bath condo in the heart of North York, featuring a functional open-concept layout and unobstructed green views. The versatile den is perfect for a home office or study area. Partially furnished with a desk, chairs, and mattress-move-in ready anytime! Enjoy premium built-in modern appliances, one parking space, and high-speed internet included.Exceptional building amenities include a fully equipped gym, yoga room, outdoor swimming pool, steam room, outdoor terrace with BBQs, party room, study room, dining room, pet wash station, kids' play zone, and 24-hour concierge.Excellent location just steps to Finch Subway Station, GO Transit, and VIVA Bus, with easy access to restaurants, cafés, supermarkets, banks, library, parks, and everyday essentials. Perfect for students, professionals, and newcomers seeking convenient and comfortable urban living in North York! (id:66779)
Rooms
| Living room | Main level | — |
| Dining room | Main level | — |
| Kitchen | Main level | — |
| Bedroom | Main level | — |
| Den | Main level | — |
Details
- Cooling
- Central air conditioning
- Heating
- Forced air, Natural gas
- List aor
- Toronto
- Basement
- None
- Flooring
- Laminate
- Appliances
- Washer, Refrigerator, Dishwasher, Stove, Range, Dryer, Microwave, Hood Fan
- Directions
- Yonge and Finch
- Fireplace
- No
- Lot features
- Balcony, Carpet Free
- Pool features
- Outdoor pool
- Structure type
- Apartment
- Association name
- First Service Residential
- Parking features
- Garage, Underground
- Building features
- Exercise Centre, Recreation Centre, Party Room, Security/Concierge, Visitor Parking
- Exterior features
- Concrete
- Community features
- Pets not Allowed
- Bedrooms above grade
- 1
- Bedrooms below grade
- 1
- Property attached
- Yes
More in Toronto




The trademarks REALTOR®, REALTORS®, and the REALTOR® logo are controlled by The Canadian Real Estate Association (CREA) and identify real estate professionals who are members of CREA. The trademarks MLS®, Multiple Listing Service® and the associated logos are owned by CREA and identify the quality of services provided by real estate professionals who are members of CREA. Listing data is provided by the REALTOR.ca Data Distribution Facility (DDF®) and is deemed reliable but is not guaranteed accurate by CREA.