 1 / 12
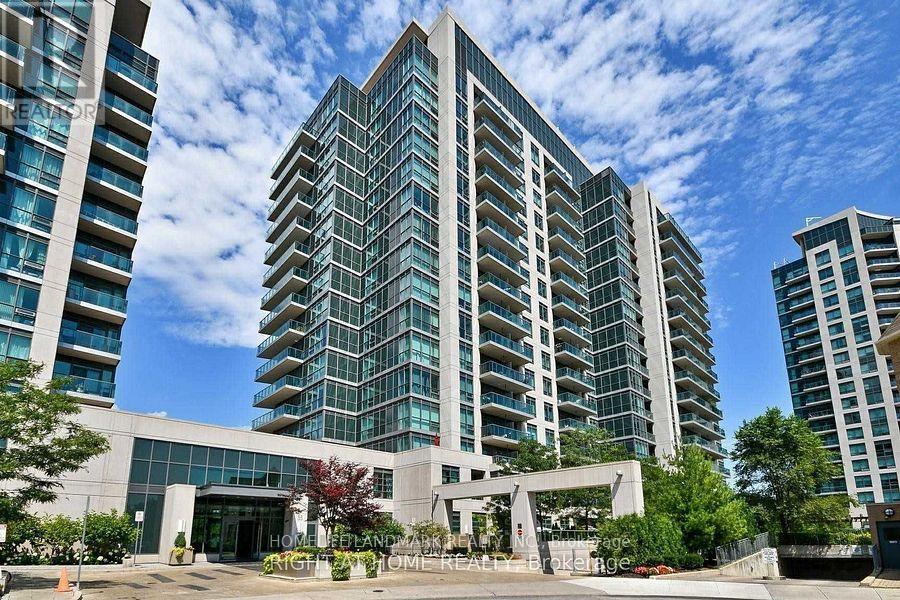
901 - 35 BRIAN PECK CRESCENT
Toronto (Thorncliffe Park), Ontario, M4G0A5
$739,000
Bedrooms
2
Bathrooms
2
Parking
1
About this property
High Demand Scenic on Eglinton Condos! Freshly painted bright corner unit with spacious and functional open concept layout. Features 9ft ceilings, two bedrooms, two baths. Includes primary bedroom with 3-pc ensuite, and an expansive wrap-around balcony offering unobstructed north views over parkland and south views of the city skyline and CN Tower. Outstanding building amenities include an indoor pool, fully equipped gym, yoga studio, bike storage, seasonal BBQ area, guest suites, party/dining room with kitchen, and 24-hr concierge. Includes 1 underground parking and 1 locker. Fantastic location: 5 minutes walk to Leslie LRT station, quick access to DVP, steps to shopping, parks, and schools. Truly a perfect combination of comfort, convenience, and incredible views. (id:66779)
Rooms
| Living room | Main level | — |
| Kitchen | Main level | — |
| Primary Bedroom | Main level | — |
| Bedroom | Main level | — |
Details
- View
- View
- Cooling
- Central air conditioning
- Heating
- Forced air, Natural gas
- List aor
- Toronto
- Basement
- None
- Appliances
- Washer, Refrigerator, Dishwasher, Stove, Dryer, Blinds
- Directions
- Eglinton/Brentcliffe
- Fireplace
- No
- Lot features
- Balcony, Carpet Free, Guest Suite
- Pool features
- Indoor pool
- Structure type
- Apartment
- Association fee
- 734.21
- Association name
- First Service Residential
- Parking features
- Garage, Underground
- Tax annual amount
- 3,265.2
- Building features
- Storage - Locker, Party Room, Sauna, Security/Concierge, Visitor Parking
- Exterior features
- Concrete
- Community features
- Pets Allowed With Restrictions
- Bedrooms above grade
- 2
- Property attached
- Yes
- Association fee includes
- Common Area Maintenance, Water, Insurance, Parking
- Association fee frequency
- Monthly
More in Toronto




The trademarks REALTOR®, REALTORS®, and the REALTOR® logo are controlled by The Canadian Real Estate Association (CREA) and identify real estate professionals who are members of CREA. The trademarks MLS®, Multiple Listing Service® and the associated logos are owned by CREA and identify the quality of services provided by real estate professionals who are members of CREA. Listing data is provided by the REALTOR.ca Data Distribution Facility (DDF®) and is deemed reliable but is not guaranteed accurate by CREA.