 1 / 25
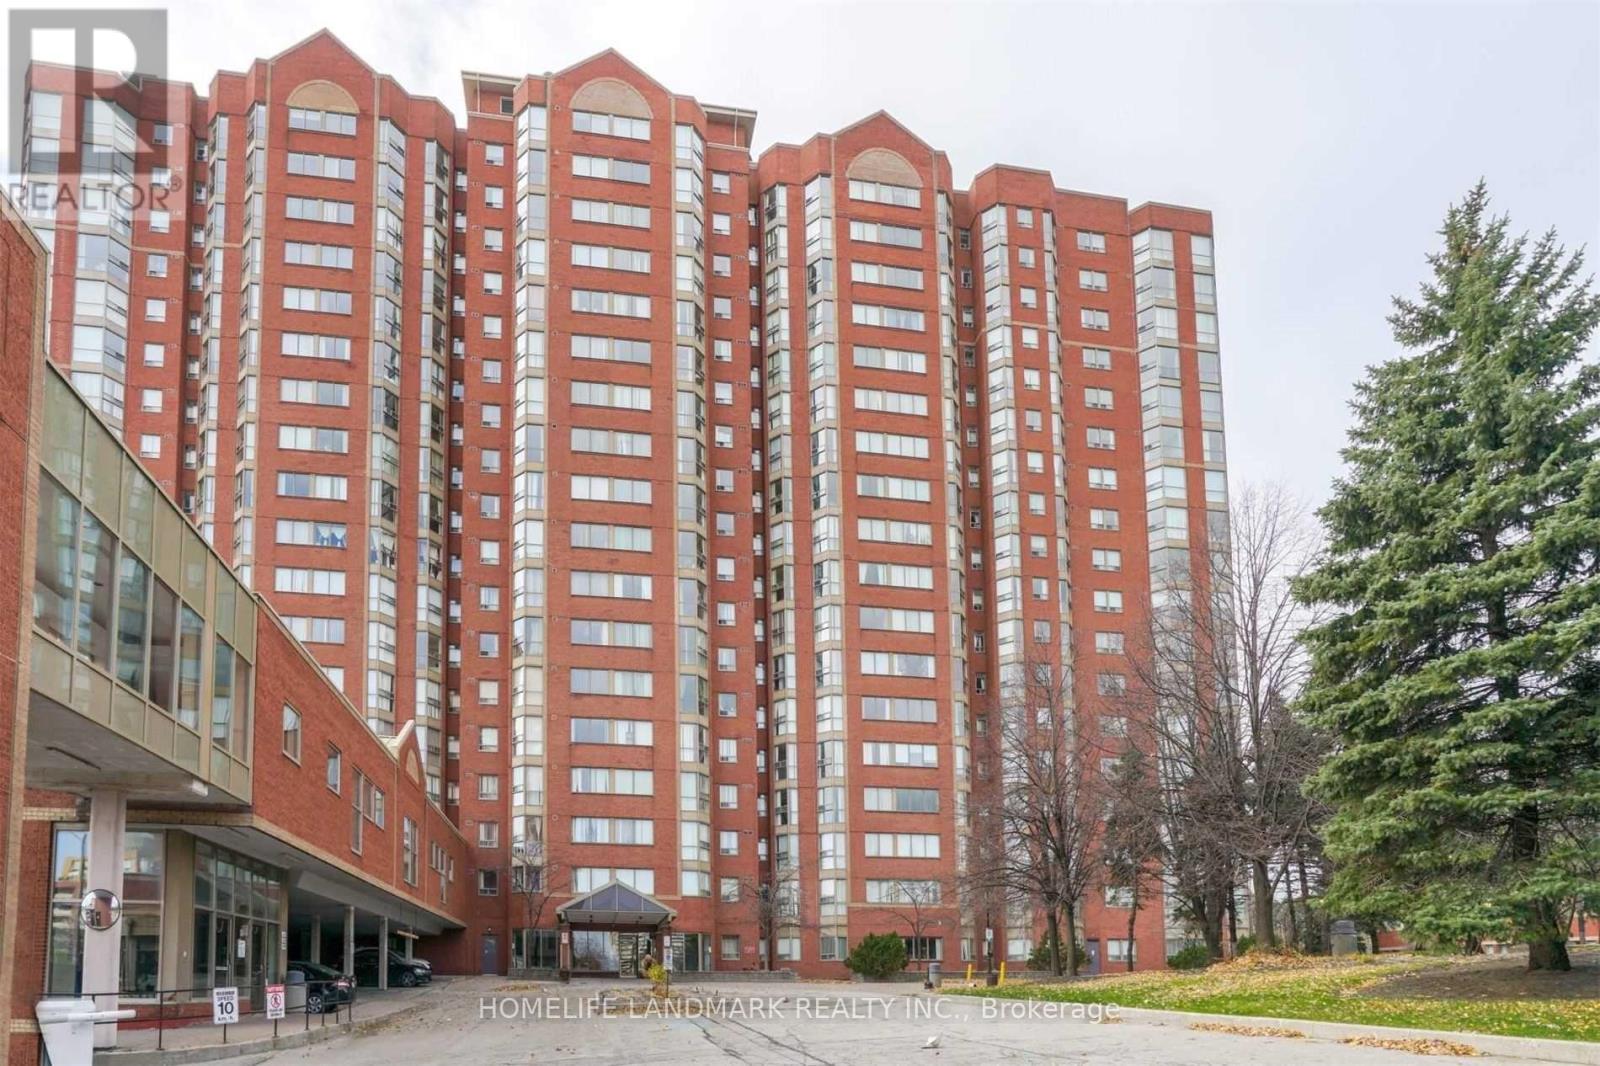
901 - 2460 EGLINTON AVENUE E
Toronto (Eglinton East), Ontario, M1K5J7
Price on request
Bedrooms
3
Bathrooms
2
Parking
1
About this property
Spacious 2-Bedroom + Den Split Layout Condo for Rent- Available from September 1, 2026, bright, and sun-filled unit with an abundance of natural light. Conveniently located just steps from Kennedy Subway and GO Station. Features include: **All utilities included** One parking & locker, Two full washrooms, Laminate flooring throughout . Building Amenities:24-hour gatehouse security, Indoor swimming pool, Gym, party room, billiards, squash & basketball courts, Guest suites, Bicycle room, Park and children's playground, Daycare center within the building, Nearby: High-rated Lord Roberts Public School, Library, community center, shopping mall, and schools, Ideal for single families. (id:66779)
Rooms
| Living room | Flat | — |
| Dining room | Flat | — |
| Kitchen | Flat | — |
| Primary Bedroom | Flat | — |
| Bedroom 2 | Flat | — |
| Den | Flat | — |
| Foyer | Flat | — |
| Laundry room | Flat | — |
Details
- Cooling
- Central air conditioning
- Heating
- Forced air, Natural gas
- List aor
- Toronto
- Basement
- None
- Flooring
- Laminate, Ceramic, Vinyl
- Appliances
- Washer, Refrigerator, Dishwasher, Stove, Dryer, Window Coverings
- Directions
- Midland Ave. and Eglinton Ave. E
- Fireplace
- No
- Lot features
- Carpet Free
- Pool features
- Indoor pool
- Structure type
- Apartment
- Association name
- FirstService Residential
- Parking features
- Underground, No Garage
- Building features
- Storage - Locker, Daycare, Security/Concierge, Visitor Parking
- Exterior features
- Brick
- Security features
- Security system, Smoke Detectors
- Community features
- Pets Allowed With Restrictions
- Bedrooms above grade
- 2
- Bedrooms below grade
- 1
- Property attached
- Yes
More in Toronto




The trademarks REALTOR®, REALTORS®, and the REALTOR® logo are controlled by The Canadian Real Estate Association (CREA) and identify real estate professionals who are members of CREA. The trademarks MLS®, Multiple Listing Service® and the associated logos are owned by CREA and identify the quality of services provided by real estate professionals who are members of CREA. Listing data is provided by the REALTOR.ca Data Distribution Facility (DDF®) and is deemed reliable but is not guaranteed accurate by CREA.