 1 / 25
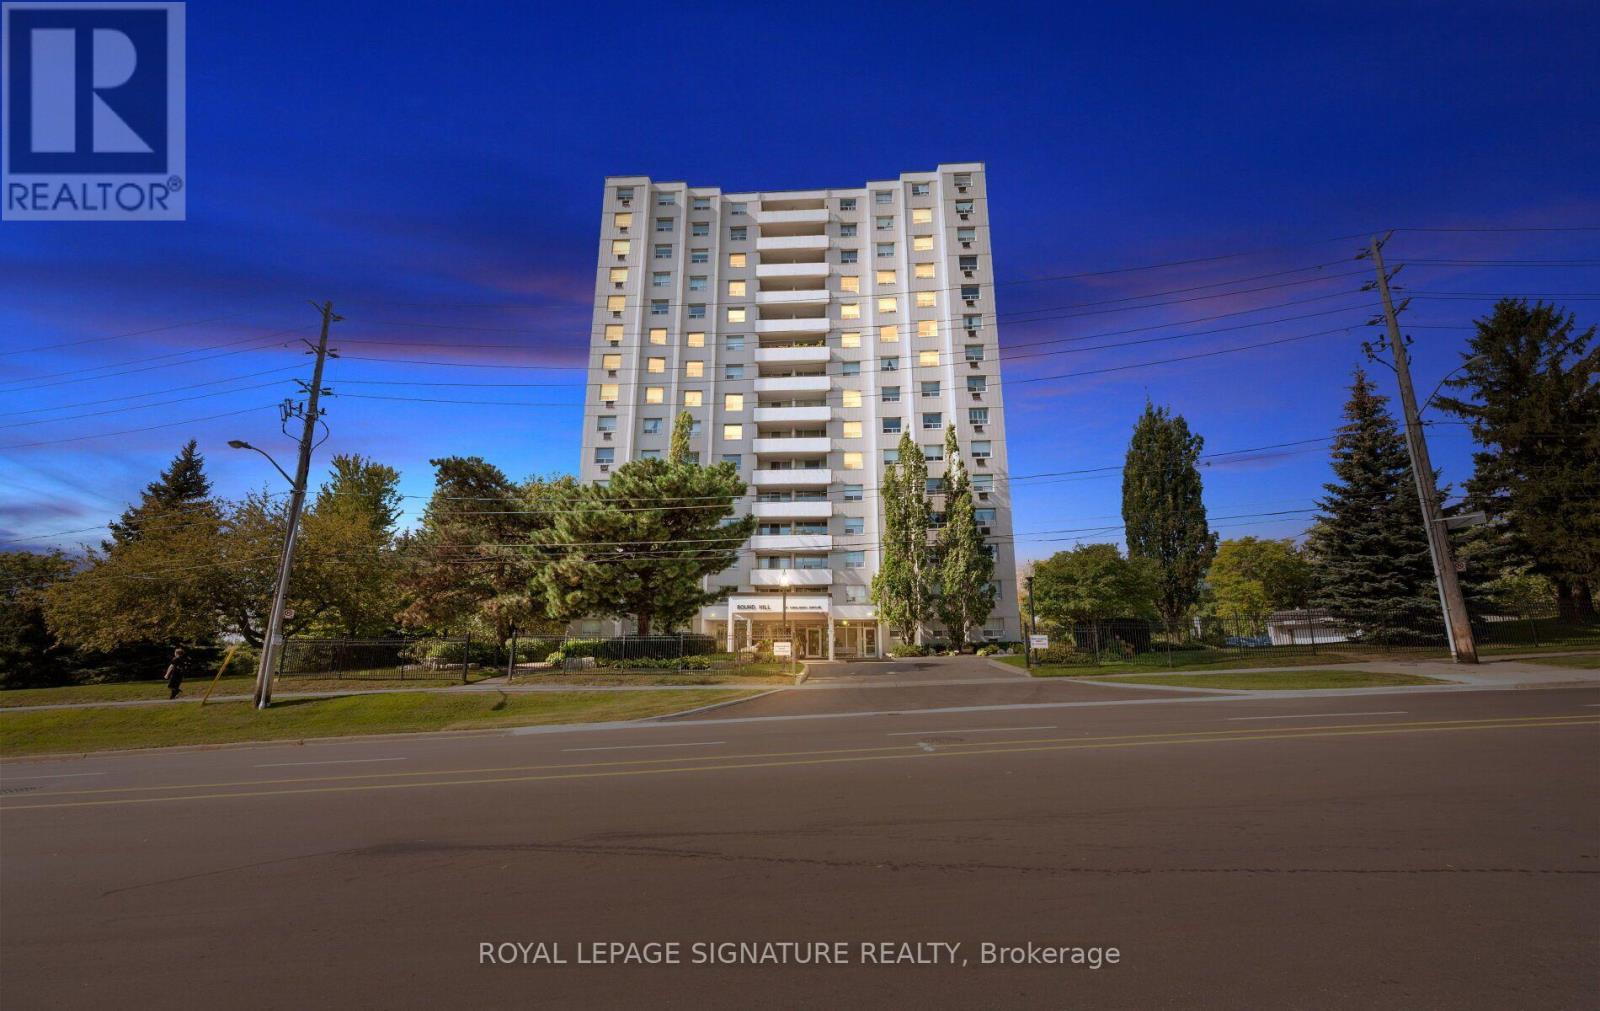
901 - 14 NEILSON DRIVE
Toronto (Markland Wood), Ontario, M9C1V6
Price on request
Bedrooms
3
Bathrooms
2
Parking
1
About this property
Spacious and updated 3-bedroom, 2-bathroom condo offering over 1,400 sq. ft. of bright, open-concept living space in a highly convenient Etobicoke location, close to major highways, shopping, parks, and everyday amenities. Situated on the 9th floor, this freshly painted unit features a generous living and dining area, a large 100 sq. ft. private balcony with southeast views, and a split-system heating and air conditioning unit. Building amenities include an outdoor swimming pool, tennis court, wooded parkland, and a common BBQ area. One indoor parking space and an ensuite storage locker are included, with additional outdoor parking potentially available for rent. Cable TV and high-speed internet are also included. Tenant pays hydro. This spacious and bright condo offers comfortable living, beautiful views, and exceptional convenience in a desirable Etobicoke neighbourhood. Available immediately! (id:66779)
Rooms
| Foyer | Flat | — |
| Kitchen | Flat | — |
| Living room | Flat | — |
| Dining room | Flat | — |
| Primary Bedroom | Flat | — |
| Bedroom 2 | Flat | — |
| Bedroom 3 | Flat | — |
| Storage | Flat | — |
Details
- Heating
- Radiant heat, Electric
- List aor
- Toronto
- Basement
- None
- Flooring
- Parquet
- Appliances
- Refrigerator, Stove, Blinds
- Directions
- Dundas/Hwy 427
- Fireplace
- No
- Lot features
- Balcony, Carpet Free, Laundry- Coin operated
- Pool features
- Outdoor pool
- Structure type
- Apartment
- Association name
- Summerhill Property Management
- Parking features
- Garage, Underground
- Building features
- Separate Electricity Meters, Party Room, Visitor Parking
- Exterior features
- Brick
- Community features
- Pets Allowed With Restrictions
- Bedrooms above grade
- 3
- Property attached
- Yes
More in Toronto




The trademarks REALTOR®, REALTORS®, and the REALTOR® logo are controlled by The Canadian Real Estate Association (CREA) and identify real estate professionals who are members of CREA. The trademarks MLS®, Multiple Listing Service® and the associated logos are owned by CREA and identify the quality of services provided by real estate professionals who are members of CREA. Listing data is provided by the REALTOR.ca Data Distribution Facility (DDF®) and is deemed reliable but is not guaranteed accurate by CREA.