 1 / 25
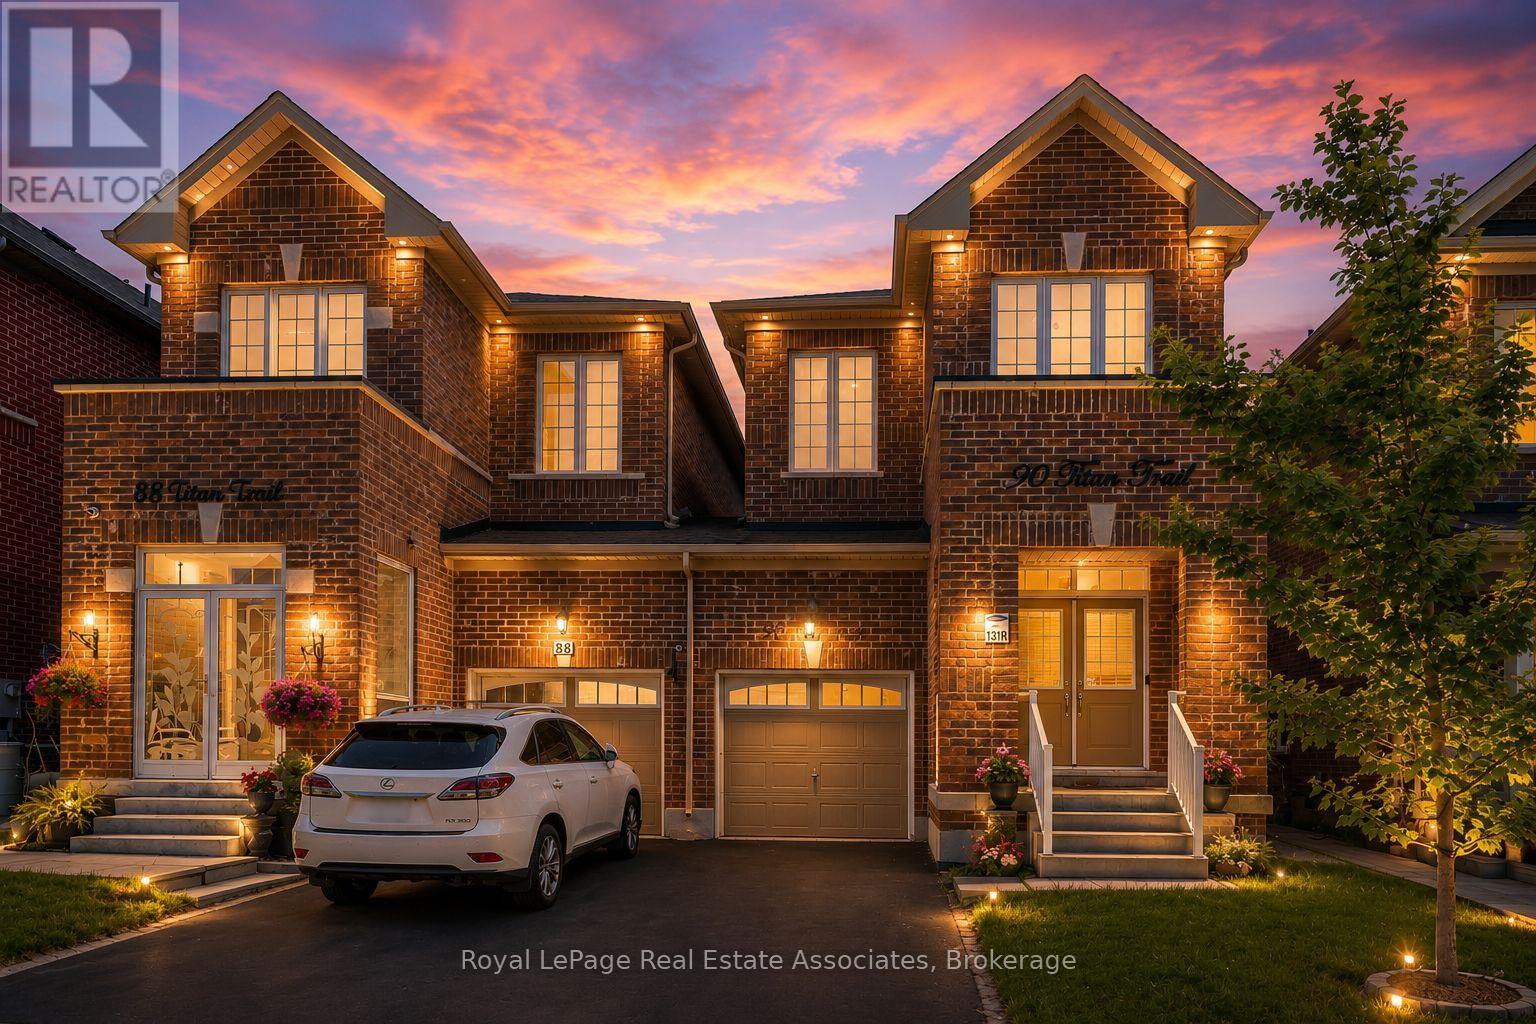
90 TITAN TRAIL
Markham (Cedarwood), Ontario, L3S0E2
$899,990
Bedrooms
3
Bathrooms
3
Parking
2
About this property
Welcome to 90 Titan Trail, a beautiful family home located in the heart of Cedarwood, Markham. This spacious 3-bedroom, 2.5-bathroom home offers just under 2,000 sq. ft. of thoughtfully designed living space. Step inside to a bright and inviting layout featuring a large open-concept main floor, complete with a separate dining room, a generous kitchen with breakfast area, and a distinct great room-perfect for both everyday living and entertaining. The beautiful, oversized kitchen overlooks the great room, creating a seamless flow throughout the main floor, and offers direct walkout access to the fully fenced private backyard. A stunning curved staircase leads to the upper level where you'll find three spacious bedrooms. The primary suite features a walk-in closet and a luxurious 5-piece ensuite, offering the perfect private retreat. A well-appointed main bathroom with dual-entry, and the convenience of second-floor laundry adds to everyday ease. Perfect for growing families, this home offers exceptional space, functionality, and a layout designed for modern living. A true opportunity to own in one of Markham's most desirable neighbourhoods. Just minutes to schools, parks, community centres, shopping plazas, public transit, and major highways, this location offers the perfect balance of comfort and convenience. ** This is a linked property.** (id:66779)
Rooms
| Great room | Main level | — |
| Dining room | Main level | — |
| Living room | Main level | — |
| Kitchen | Main level | — |
| Eating area | Main level | — |
| Primary Bedroom | Second level | — |
| Bedroom 2 | Second level | — |
| Bedroom 3 | Second level | — |
Details
- Sewer
- Sanitary sewer
- Cooling
- Central air conditioning
- Heating
- Forced air, Natural gas
- List aor
- Toronto
- Stories
- 2
- Basement
- Unfinished, N/A
- Flooring
- Hardwood, Carpeted
- Appliances
- Washer, Refrigerator, Dishwasher, Stove, Range, Dryer, Microwave
- Directions
- Markham Rd/ Dension St
- Fireplace
- No
- Lot features
- Ravine
- Water source
- Municipal water
- Structure type
- House
- Parking features
- Attached Garage, Garage
- Tax annual amount
- 5,003.46
- Exterior features
- Brick
- Foundation details
- Concrete
- Lot size dimensions
- 24.6 x 10⁵ FT
- Bedrooms above grade
- 3
- Property attached
- No
More in Markham



The trademarks REALTOR®, REALTORS®, and the REALTOR® logo are controlled by The Canadian Real Estate Association (CREA) and identify real estate professionals who are members of CREA. The trademarks MLS®, Multiple Listing Service® and the associated logos are owned by CREA and identify the quality of services provided by real estate professionals who are members of CREA. Listing data is provided by the REALTOR.ca Data Distribution Facility (DDF®) and is deemed reliable but is not guaranteed accurate by CREA.