 1 / 25
90 SYLVAN AVENUE
Toronto (Scarborough Village), Ontario, M1M1K1
$1,499,000
Bedrooms
3
Bathrooms
3
Parking
6
About this property
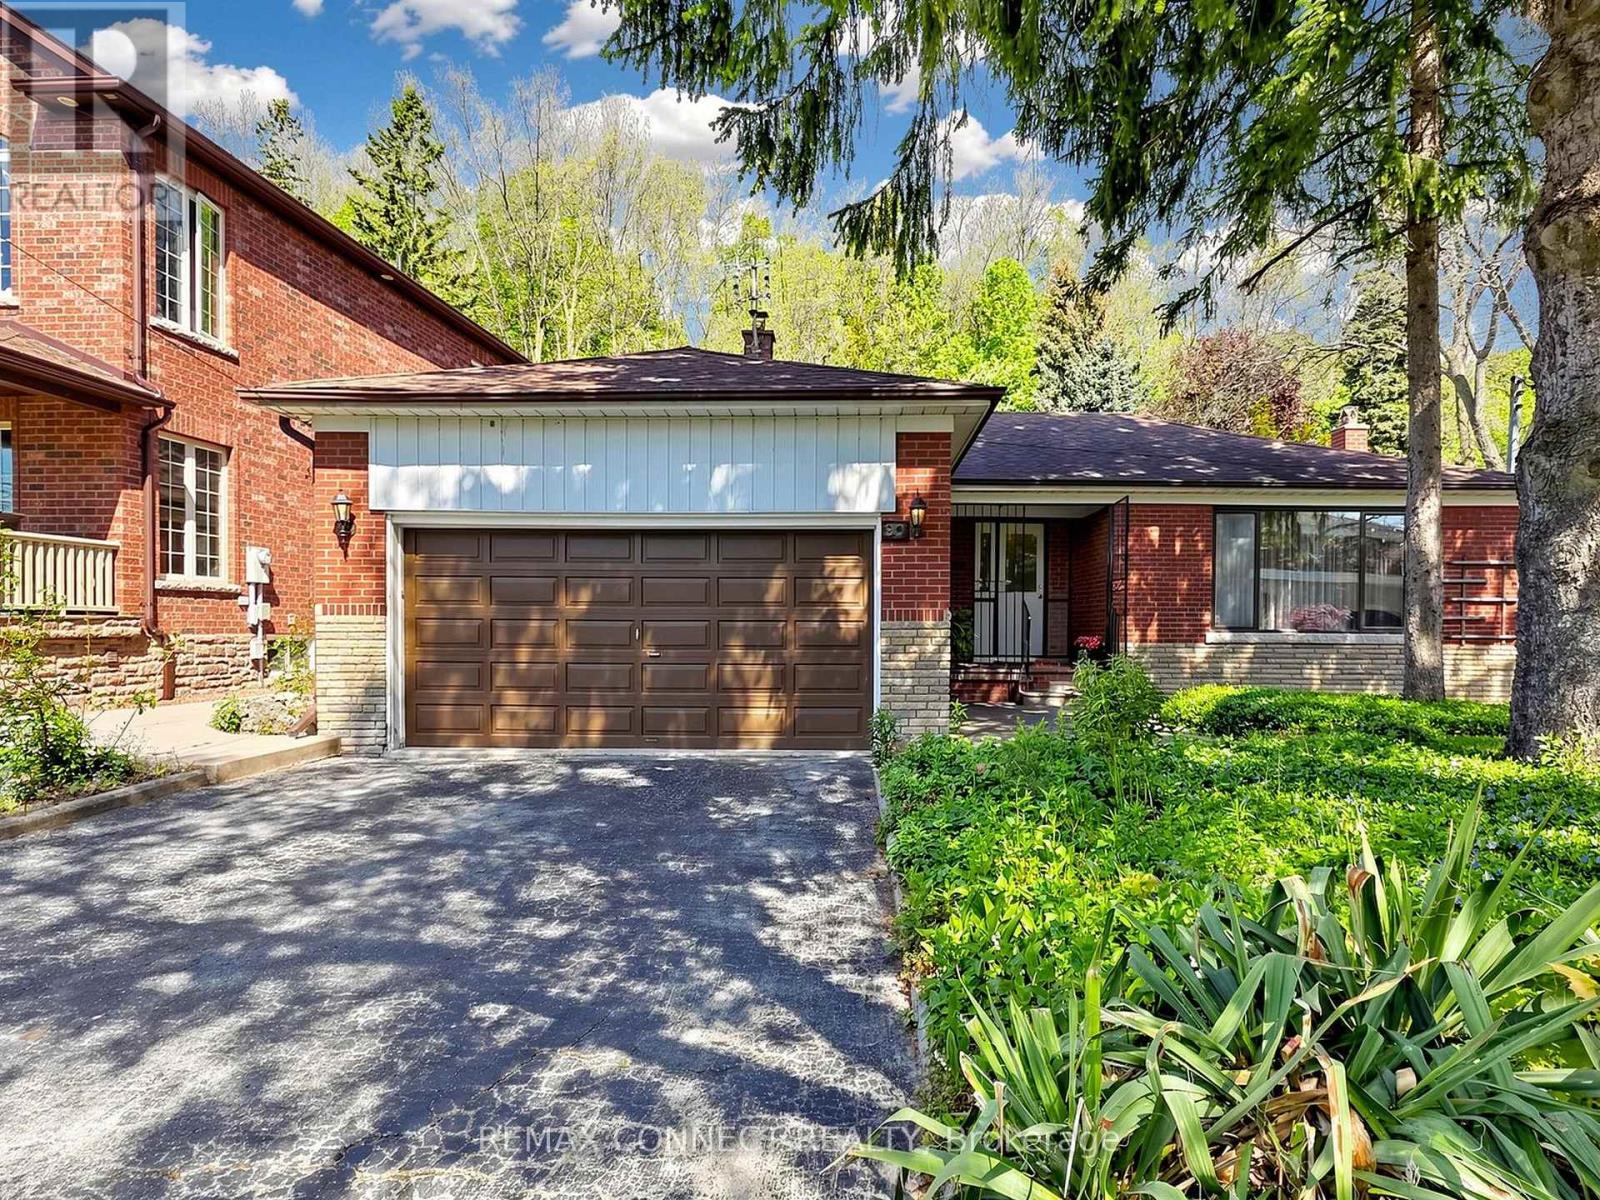
Welcome to 90 Sylvan Ave, a hidden gem in the heart of the family-friendly Guildwood community. Situated on an impressive lot measuring 60 x 353.75 ft, this home has been lovingly owned by the same family since August 1975 and is ready for a new family to make it their own. Currently offering three bedrooms, this home can easily be converted to a four-bedroom layout by simply adding a wall - perfect for a growing family. The main floor features two kitchens, two washrooms and a spacious family room overlooking a mature backyard, providing plenty of space for family gatherings and everyday living. The finished basement offers additional living space and includes a recreation room with a fireplace, a three-piece washroom, laundry room, cantina, and an oversized storage area. There are also steps leading to a private backyard entrance, adding both convenience and potential. A large double car garage provides parking for two vehicles along with ample storage space for outdoor maintenance equipment and seasonal items. The backyard is a peaceful retreat filled with mature flowers, natural beauty, and wonderful wildlife, creating a truly serene and private setting to enjoy throughout the seasons. a true private oasis where nature can be enjoyed. This home requires updates and presents a wonderful opportunity to add your personal touch, create lasting memories, and bring your vision to life in a truly special setting. Ideally situated near the highly regarded Elizabeth Simcoe Gifted Program and Sir Wilfrid Laurier Collegiate Institute, and just moments from Sylvan Park, Scenic Trails, Lake Ontario, and everyday amenities. A truly special property for a family to enjoy for years to come. (id:66779)
Rooms
| Living room | Main level | — |
| Laundry room | Basement | — |
| Dining room | Main level | — |
| Kitchen | Main level | — |
| Bedroom | Main level | — |
| Bedroom 2 | Main level | — |
| Bedroom 3 | Main level | — |
| Office | Main level | — |
| Family room | Main level | — |
| Kitchen | Main level | — |
| Recreational, Games room | Basement | — |
Details
- Sewer
- Sanitary sewer
- Cooling
- None
- Heating
- Forced air, Natural gas
- List aor
- Toronto
- Stories
- 1
- Basement
- Finished, Full
- Flooring
- Tile, Hardwood, Carpeted
- Appliances
- Washer, Refrigerator, Central Vacuum, Gas stove(s), Dryer, Cooktop, Freezer, Window Coverings
- Directions
- Cross Streets: Markham & Kingston rd. ** Directions: South on Markham Rd from Kingston Rd, East on Hill Cres., South on Bethune, West on Sylvan.
- Fireplace
- Yes
- Lot features
- Ravine
- Water source
- Municipal water
- Structure type
- House
- Parking features
- Attached Garage, Garage
- Tax annual amount
- 6,424.82
- Exterior features
- Brick
- Community features
- School Bus
- Foundation details
- Block
- Lot size dimensions
- 60 x 353.8 FT
- Zoning description
- Residential
- Architectural style
- Bungalow
- Bedrooms above grade
- 3
- Property attached
- No
More in Toronto




The trademarks REALTOR®, REALTORS®, and the REALTOR® logo are controlled by The Canadian Real Estate Association (CREA) and identify real estate professionals who are members of CREA. The trademarks MLS®, Multiple Listing Service® and the associated logos are owned by CREA and identify the quality of services provided by real estate professionals who are members of CREA. Listing data is provided by the REALTOR.ca Data Distribution Facility (DDF®) and is deemed reliable but is not guaranteed accurate by CREA.