 1 / 25
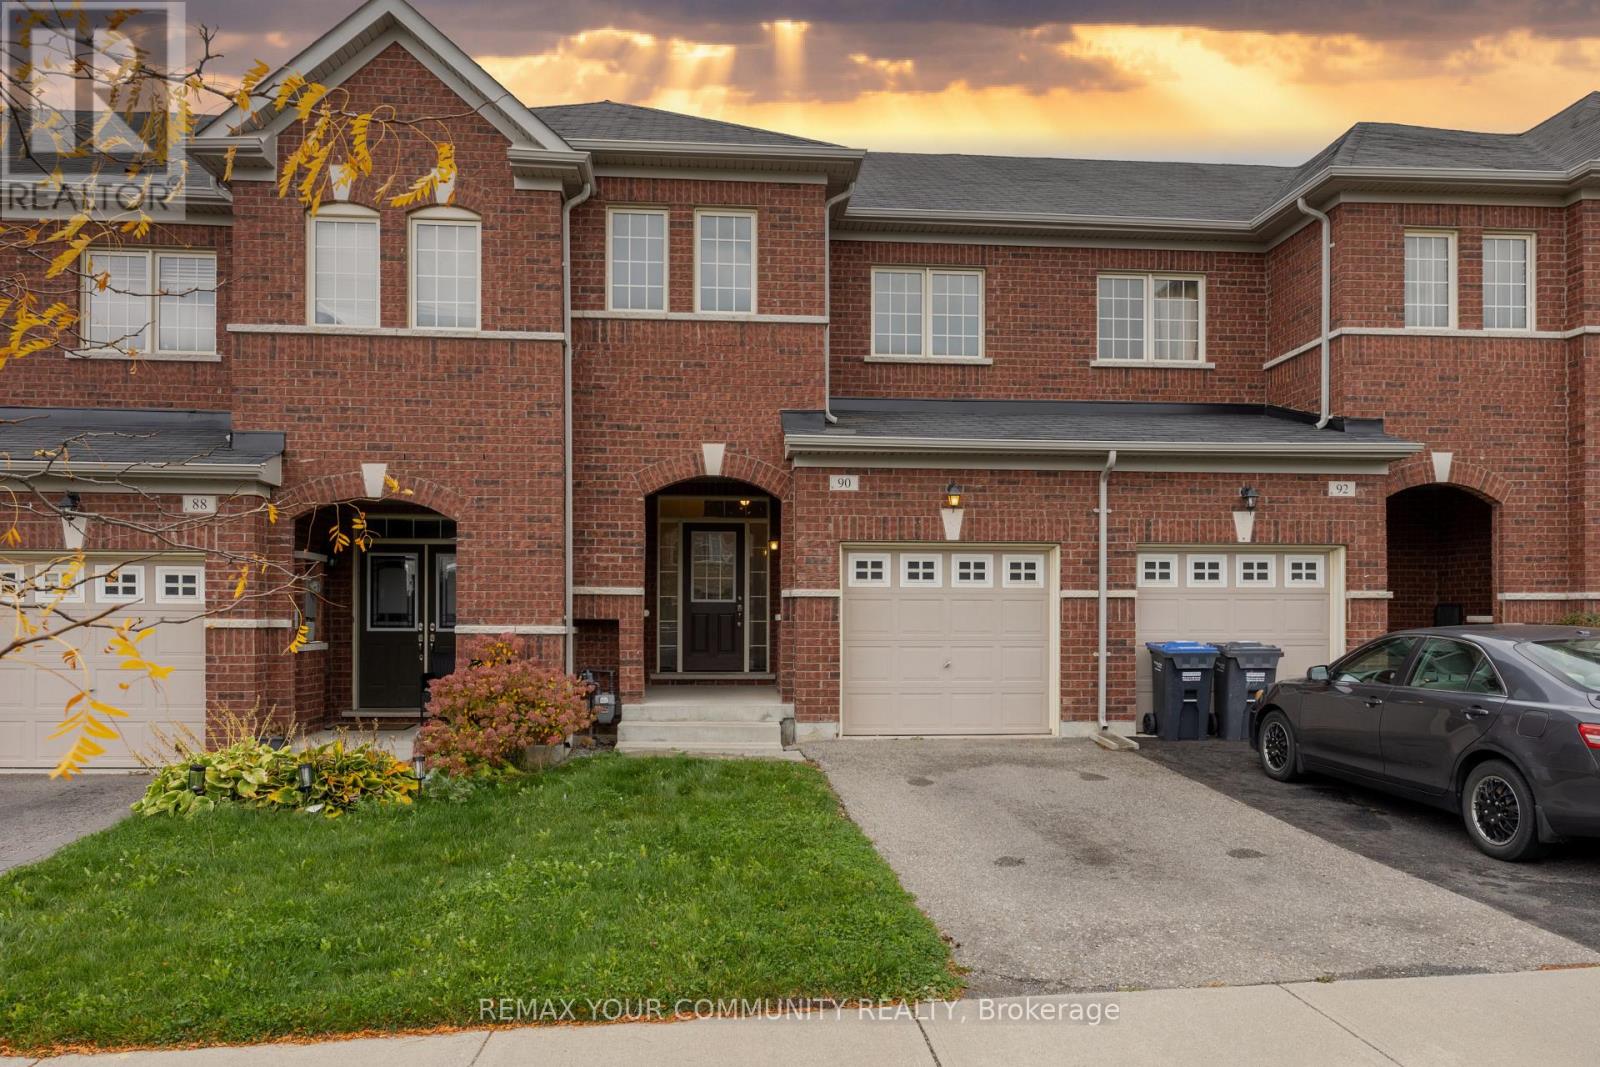
90 SKY HARBOUR DRIVE
Brampton (Brampton West), Ontario, L6Y0V3
Price on request
Bedrooms
3
Bathrooms
3
Parking
3
About this property
Whole home for Lease in Top-Tier Location!! Checks Every Box in Brampton's Most Connected Neighbourhood! This bright and spacious Entire townhome, offers rare 3-car parking and a layout designed for comfortable family living. The main floor features 9-ft ceilings, an inviting open-concept | ng space, and a walk-out from the breakfast area to a private deck and fully fenced backyard-ideal for kids, pets, and summer entertaining**Enjoy the added convenience of direct access from the garage to the backyard**The open concept Full kitchen with granite counter and breakfast bar includes - stainless steel fridge, stainless steel stove, stainless steel built-in dishwasher, and stainless steel range hood. The upper level includes a **Very Large primary bedroom with walk-in closet and a 4-piece ensuite with a deep soaker tub and large window. **Two additional well-sized bedrooms provide excellent space for a growing family. **It includes All electric ht fixtures & All window coverings, Bram West is a vibrant, dynamic community known for its welcoming atmosphere and strong sense of belonging. The area is filled with newer homes featuring spacious interiors and open-concept designs-making this townhome a perfect fit. Families with children of all ages, young professionals, and a diverse multicultural population add to the community's pride and richness. What you will love are the Excellent schools, parks, and recreational spaces, along with a friendly, inclusive neighbourhood that feels like home from day one. Commuters will appreciate being minutes from Hwy 407 & 401 and close to the Financial & Pharmaceutical Districts. Walking distance to Grocery Stores, Dollarama, Restaurants, Take-outs, Banks, walking trails, Lionhead Golf Course, and a full range of amenities close by completes this exceptional offering. Move-in ready comfort in a vibrant, family-focused community complete this exceptional offering that offering that is looking for an A+++ tenant. (id:66779)
Rooms
| Living room | Main level | — |
| Dining room | Main level | — |
| Kitchen | Main level | — |
| Eating area | Main level | — |
| Primary Bedroom | Second level | — |
| Bedroom 2 | Second level | — |
| Bedroom 3 | Second level | — |
| Other | Basement | — |
Details
- Sewer
- Sanitary sewer
- Cooling
- Central air conditioning
- Fencing
- Fenced yard
- Heating
- Forced air, Natural gas
- List aor
- Toronto
- Stories
- 2
- Basement
- Unfinished, Full
- Appliances
- Washer, Refrigerator, Dishwasher, Stove, Dryer, Hood Fan, Window Coverings, Water Heater
- Directions
- Mississauga Rd & Steeles Ave
- Fireplace
- No
- Lot features
- In suite Laundry
- Water source
- Municipal water
- Structure type
- Row / Townhouse
- Parking features
- Garage, Tandem
- Exterior features
- Brick, Aluminum siding
- Security features
- Smoke Detectors
- Foundation details
- Concrete
- Bedrooms above grade
- 3
- Property attached
- Yes
More in Brampton


The trademarks REALTOR®, REALTORS®, and the REALTOR® logo are controlled by The Canadian Real Estate Association (CREA) and identify real estate professionals who are members of CREA. The trademarks MLS®, Multiple Listing Service® and the associated logos are owned by CREA and identify the quality of services provided by real estate professionals who are members of CREA. Listing data is provided by the REALTOR.ca Data Distribution Facility (DDF®) and is deemed reliable but is not guaranteed accurate by CREA.