 1 / 4
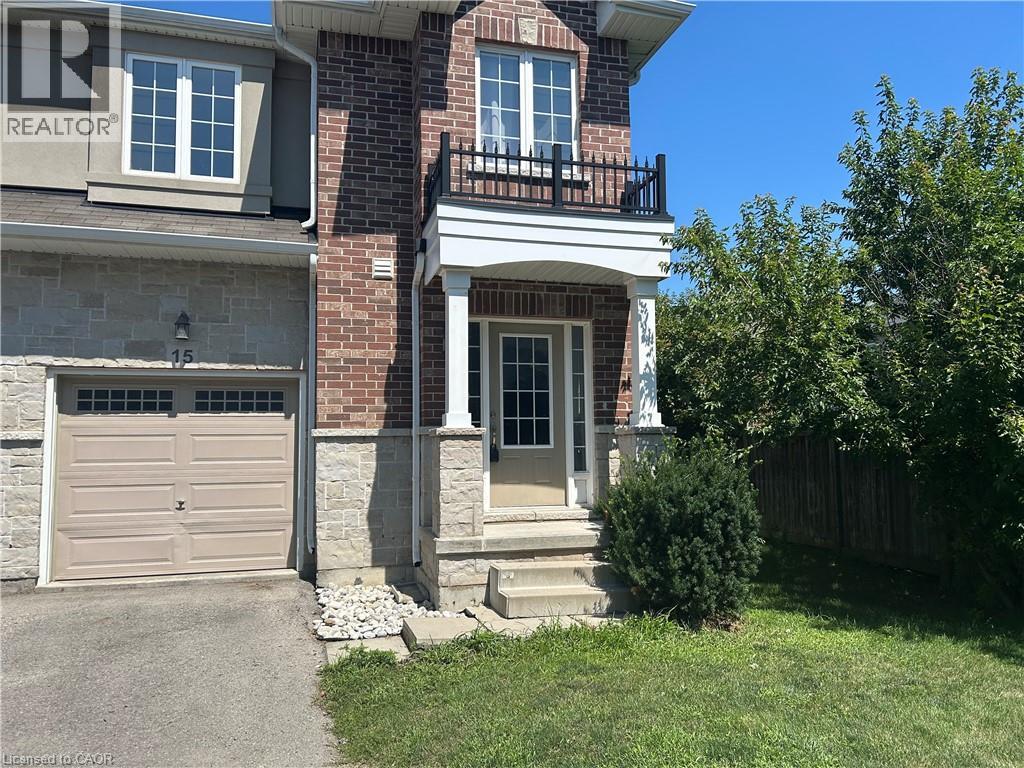
1 / 490 RAYMOND Road Unit# 15
Ancaster, Ontario, L9K0J6
Price on request
Bedrooms
3
Bathrooms
3
Living area
1,550 square feet
Parking
2
About this property
beautiful FREE HOLD end unit, hardwood floors, back on to the field, newer kitchen, bright and sunny, open concept, close to great shopping and hwy access, Available September 1st, No students (id:66779)
Rooms
| 4pc Bathroom | Second level | — |
| Laundry room | Second level | — |
| Bedroom | Second level | 9'6'' x 10'6'' |
| Bedroom | Second level | 9'10'' x 11'10'' |
| 4pc Ensuite bath | Second level | — |
| Primary Bedroom | Second level | 13'0'' x 14'4'' |
| Foyer | Main level | — |
| Breakfast | Main level | 8'0'' x 9'6'' |
| Kitchen | Main level | 9'0'' x 10'6'' |
| 2pc Bathroom | Main level | — |
| Great room | Main level | — |
Details
- Sewer
- Municipal sewage system
- Cooling
- Central air conditioning
- Heating
- Hot water radiator heat, Forced air, Natural gas
- List aor
- Cornerstone
- Stories
- 2
- Basement
- Unfinished, Full
- Appliances
- Washer, Refrigerator, Water meter, Central Vacuum, Dishwasher, Stove, Dryer, Garage door opener, Microwave Built-in
- Directions
- Stonehenge to Raymond
- Fireplace
- No
- Lot features
- Cul-de-sac, Balcony, Automatic Garage Door Opener
- Water source
- Municipal water
- Structure type
- Row / Townhouse
- Parking features
- Attached Garage, Visitor Parking
- Tax annual amount
- 1
- Exterior features
- Stucco
- Security features
- Smoke Detectors
- Zoning description
- R1
- Bedrooms above grade
- 3
- Bedrooms below grade
- 0
- Property attached
- Yes
- Above grade finished area
- 1,550
- Association fee includes
- Insurance
More in Ancaster

The trademarks REALTOR®, REALTORS®, and the REALTOR® logo are controlled by The Canadian Real Estate Association (CREA) and identify real estate professionals who are members of CREA. The trademarks MLS®, Multiple Listing Service® and the associated logos are owned by CREA and identify the quality of services provided by real estate professionals who are members of CREA. Listing data is provided by the REALTOR.ca Data Distribution Facility (DDF®) and is deemed reliable but is not guaranteed accurate by CREA.