 1 / 25
90 OXFORD STREET
Toronto (Kensington-Chinatown), Ontario, M5T1P3
$4,100,000
Living area
2,680 square feet
About this property
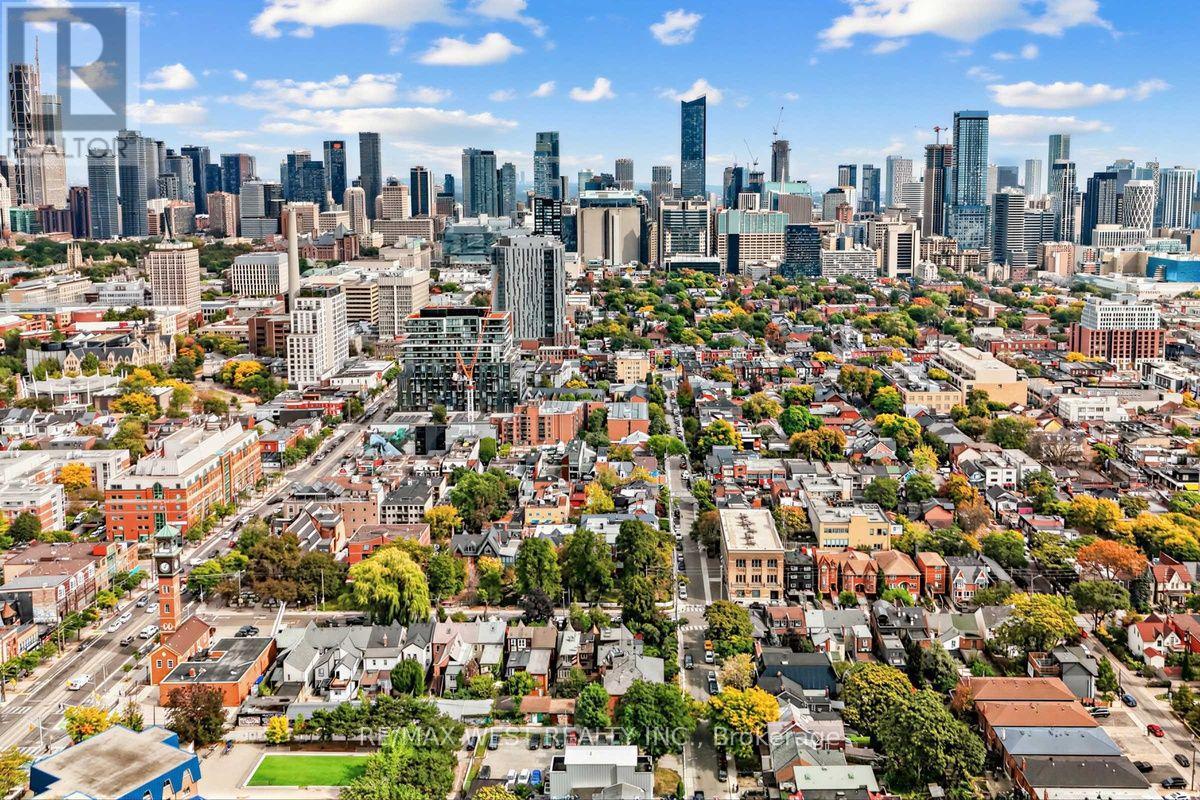
Rarely does a downtown investment property of this calibre come to market. An exceptional 11-unit property in the heart of sought-after Kensington Market, offering approximately 8,176 sq. ft. of GFA and an impressive unit mix: 7 two-bedroom, 2 three-bedroom and 2 one-bedroom suites. Spacious layouts and high ceilings are complemented by distinctive heritage character, including buff brick, decorative brickwork, three-sided flat-headed bay windows, wide eaves and recessed entrances. Hydro is separately metered, with individual electrical panels for each unit, except Unit 11, which is not separately metered and has hydro included in its rent. The majority of the plumbing and wiring has been replaced, and each basement apartment is equipped with a sump pump. Well maintained and straightforward to manage, the property offers immediate income with meaningful long-term upside as suites turn over. An outstanding downtown location steps to TTC, U of T, Toronto Western Hospital, parks, restaurants, cafés and the shops and energy of Kensington Market. A rare opportunity to acquire a substantial multi-residential asset in one of Toronto's most established and sought-after downtown neighbourhoods. A REAL GEM! (id:66779)
Details
- Cooling
- None
- Heating
- Radiator
- List aor
- Toronto
- Tax year
- 2,025
- Directions
- Cross Streets: On Oxford between Bellevue and Lippincott. ** Directions: College and Bathurst.
- Fireplace
- No
- Water source
- Municipal water
- Structure type
- Multi-Family
- Tax annual amount
- 27,095
- Lot size dimensions
- 58.27 x 45.9 FT
- Zoning description
- R(f4.5;d1*847)
- Property attached
- Yes
More in Toronto




The trademarks REALTOR®, REALTORS®, and the REALTOR® logo are controlled by The Canadian Real Estate Association (CREA) and identify real estate professionals who are members of CREA. The trademarks MLS®, Multiple Listing Service® and the associated logos are owned by CREA and identify the quality of services provided by real estate professionals who are members of CREA. Listing data is provided by the REALTOR.ca Data Distribution Facility (DDF®) and is deemed reliable but is not guaranteed accurate by CREA.