 1 / 25
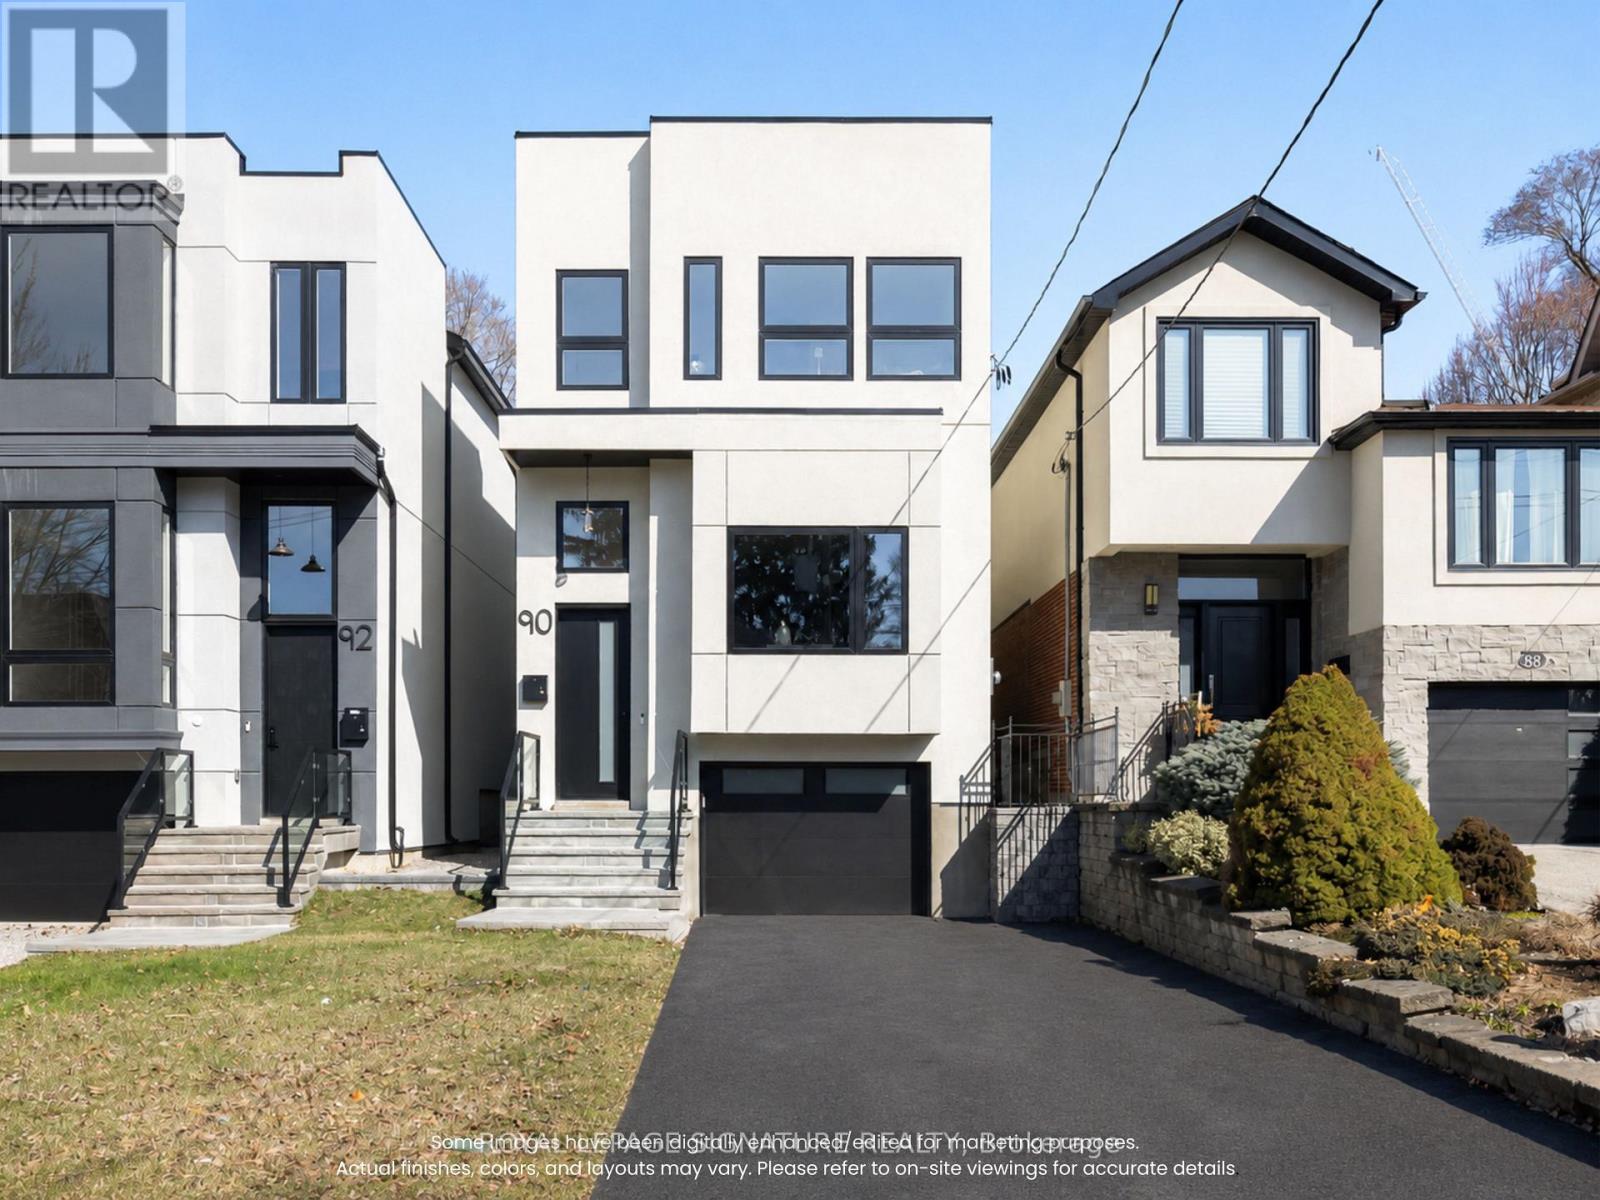
90 JOHNSTON AVENUE
Toronto (Lansing-Westgate), Ontario, M2N1H2
$1,995,000
Bedrooms
4
Bathrooms
5
Parking
3
About this property
A rare opportunity to own a brand new detached home in the highly sought after Lansing-Westgate community of North York. Located in an established, family friendly neighborhood just minutes from Hwy 401, Yonge Sheppard Centre, Earl Bales Park, schools, shopping, restaurants & transit. This never lived in home offers approx. 2,080 sq. ft. above grade plus 665 sq. ft. of finished lower level space, with 11 ft ceilings on the main & lower floors, 10 ft ceilings upstairs, oversized windows & a bright open concept layout. The chef's kitchen features quartz countertops, premium flush cabinetry, centre island, gas stove & brand new built-in KitchenAid appliances. The living room is highlighted by a fireplace with Venetian plaster accent wall, built in shelving & cabinetry. Upstairs offers 4 bedrooms, 2 skylights & convenient second floor laundry. The primary suite features a walkin closet & ensuite with dual sink vanity, rain shower & freestanding tub, while 2 additional bedrooms have their own ensuites. The finished lower level offers flexible space for a rec room, office, gym or guests, with backyard & garage access, a rough-in for a future kitchenette/bar & oversized den with ensuite. Eligible for a $24,000 HST rebate with approx. 5 years of Tarion warranty remaining. Built by Midnight Building & move-in ready! (id:66779)
Open houses
- 2026-09-2014:00:00.00 – 16:00:00.00
- 2026-09-2418:00:00.00 – 20:00:00.00
Rooms
| Dining room | Main level | — |
| Kitchen | Main level | — |
| Living room | Main level | — |
| Primary Bedroom | Second level | — |
| Bedroom 2 | Second level | — |
| Bedroom 3 | Second level | — |
| Bedroom 4 | Second level | — |
| Recreational, Games room | Lower level | — |
| Other | Lower level | — |
Details
- View
- City view
- Sewer
- Sanitary sewer
- Cooling
- Central air conditioning
- Fencing
- Fully Fenced
- Heating
- Forced air, Natural gas
- List aor
- Toronto
- Stories
- 2
- Basement
- Finished, Separate entrance, Walk out, N/A, N/A
- Flooring
- Hardwood
- Utilities
- Sewer, Electricity, Cable
- Directions
- Cross Streets: Yonge & Sheppard. ** Directions: Municipal Road.
- Fireplace
- Yes
- Lot features
- Carpet Free
- Water source
- Municipal water
- Structure type
- House
- Fireplaces total
- 1
- Parking features
- Attached Garage, Garage
- Tax annual amount
- 8,161.89
- Building features
- Fireplace(s)
- Exterior features
- Stucco
- Security features
- Alarm system, Smoke Detectors
- Foundation details
- Poured Concrete
- Lot size dimensions
- 25 x 130 FT
- Bedrooms above grade
- 4
- Property attached
- No
More in Toronto




The trademarks REALTOR®, REALTORS®, and the REALTOR® logo are controlled by The Canadian Real Estate Association (CREA) and identify real estate professionals who are members of CREA. The trademarks MLS®, Multiple Listing Service® and the associated logos are owned by CREA and identify the quality of services provided by real estate professionals who are members of CREA. Listing data is provided by the REALTOR.ca Data Distribution Facility (DDF®) and is deemed reliable but is not guaranteed accurate by CREA.