 1 / 25
90 GREAT OAK DRIVE
Toronto (Princess-Rosethorn), Ontario, M9A1N5
$2,829,000
Bedrooms
5
Bathrooms
5
Parking
5
About this property
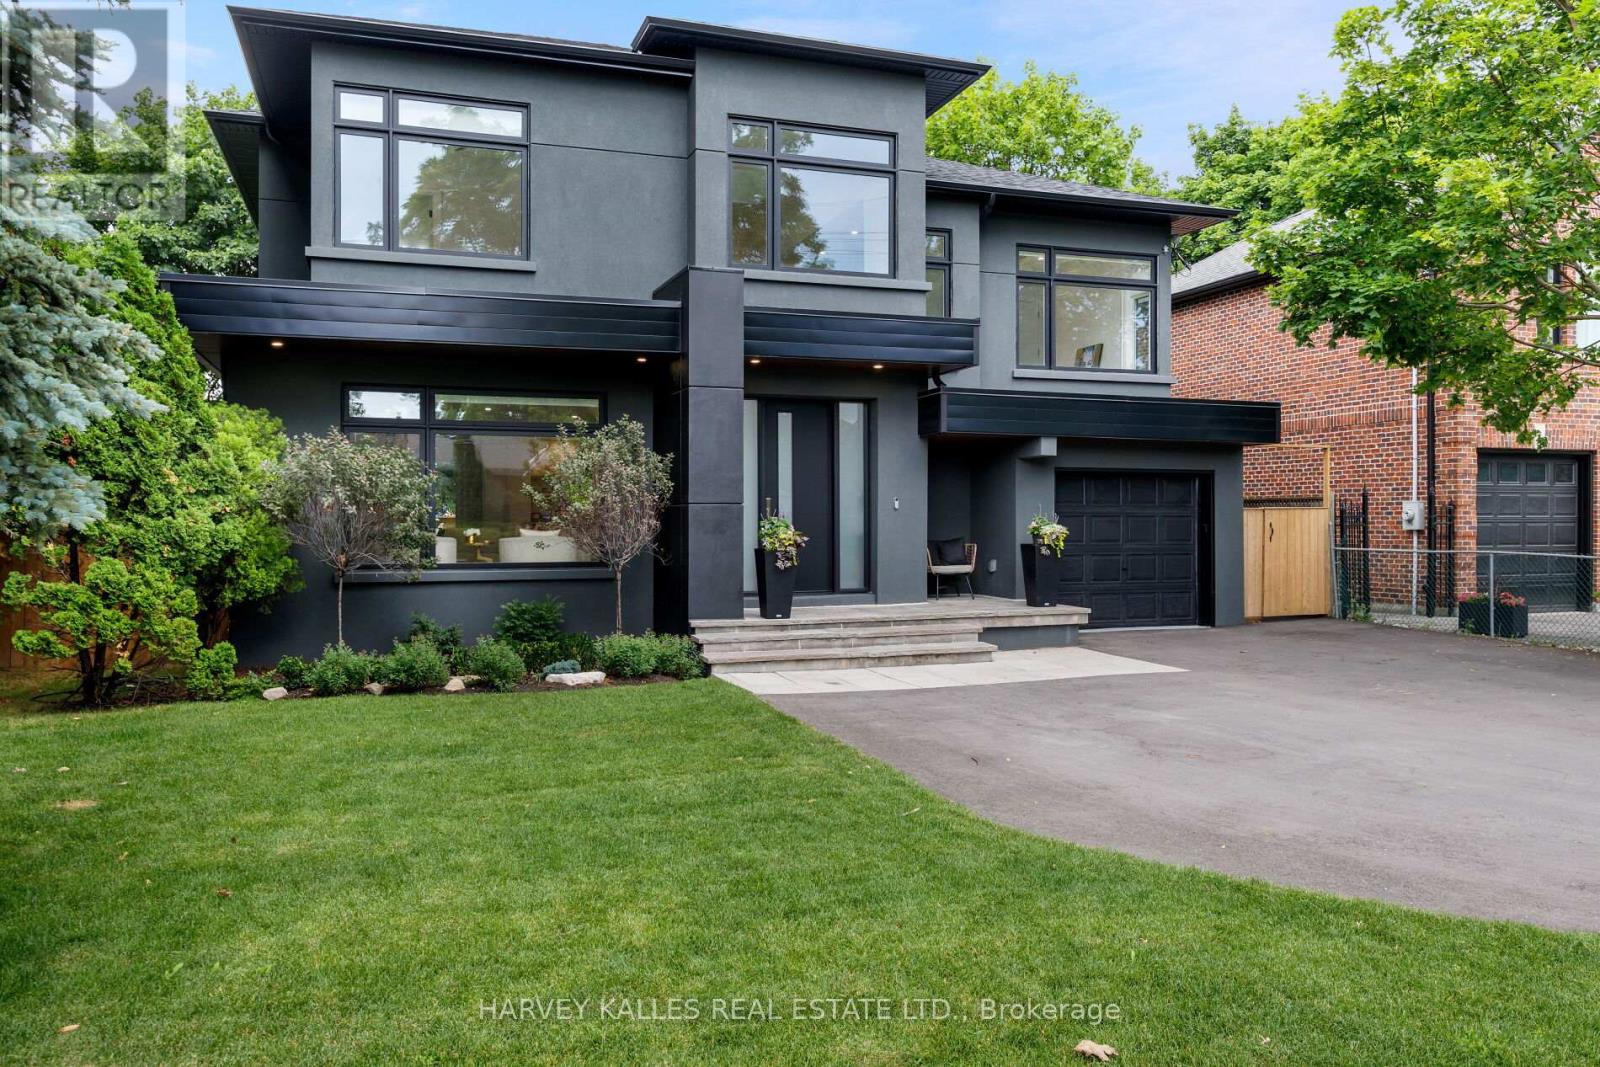
An absolute showstopper of a home in one of Etobicoke's best neighbourhoods, this stunning two-storey will take your breath away. Every bedroom has direct access to a bathroom. There's so much space, so much privacy that it feels as though it's straight out of a dream. There's no arguing over "who gets what room" - they're all fabulous! The primary bedroom is particularly decadent, featuring a beautiful walk-in closet and a spa like 6-piece ensuite. An upper-level laundry room just adds even more convenience and luxury to a perfectly thought-out space. Outside the back patio lies a stunning natural oasis, with potential for anything you envision: a trampoline, a swanky backyard patio, or maybe one of each. In any case, the house overlooks Rosethorn Park. You can enjoy full use of the tennis courts, sports field, and the playground without having to maintain any of them. This desirable home is nestled in the picturesque Islington Heights neighbourhood, close to quality schools, boutique shops, great restaurants, and, of course, beautiful parks. (id:66779)
Details
- Sewer
- Sanitary sewer
- Cooling
- Central air conditioning
- Heating
- Forced air, Natural gas
- List aor
- Toronto
- Stories
- 2
- Basement
- Finished, N/A
- Appliances
- Washer, Refrigerator, Central Vacuum, Dishwasher, Wine Fridge, Range, Oven, Dryer, Microwave, Window Coverings, Garage door opener, Garage door opener remote(s)
- Directions
- Kipling Ave & Rathburn Rd
- Fireplace
- Yes
- Lot features
- Carpet Free
- Water source
- Municipal water
- Structure type
- House
- Parking features
- Attached Garage, Garage
- Tax annual amount
- 11,590
- Exterior features
- Stucco
- Foundation details
- Block
- Lot size dimensions
- 58.3 x 100 FT
- Bedrooms above grade
- 4
- Bedrooms below grade
- 1
- Property attached
- No
More in Toronto




The trademarks REALTOR®, REALTORS®, and the REALTOR® logo are controlled by The Canadian Real Estate Association (CREA) and identify real estate professionals who are members of CREA. The trademarks MLS®, Multiple Listing Service® and the associated logos are owned by CREA and identify the quality of services provided by real estate professionals who are members of CREA. Listing data is provided by the REALTOR.ca Data Distribution Facility (DDF®) and is deemed reliable but is not guaranteed accurate by CREA.