 1 / 25
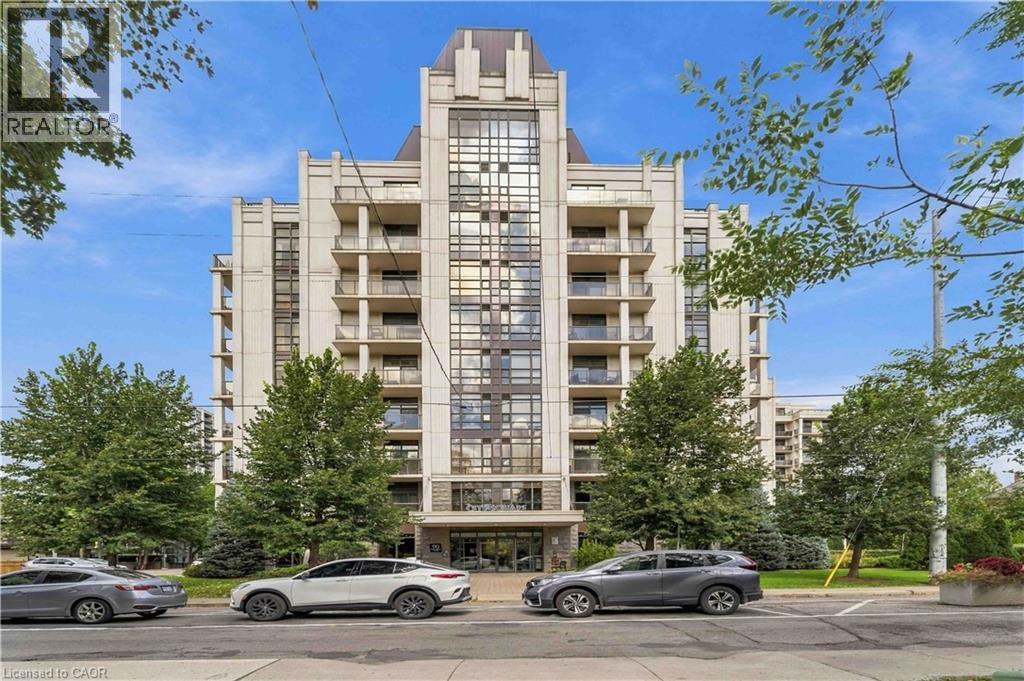
90 CHARLTON Avenue W Unit# 203
Hamilton, Ontario, L8P0B4
Price on request
Bedrooms
2
Bathrooms
1
Living area
768 square feet
Parking
1
Year built
2012
About this property
Beautifully maintained 1 bedroom plus den unit On the second floor. The unit overlooks the gardens. Open concept Living & dining area with access to a covered balcony. Efficiently laid out kitchen with stainless steel fridge, stove and dishwasher. Good sized master bedroom, 4 piece bath and insuite laundry facilities. One underground parking spot and storage locker included. Heat and water included in the rent. Available November 16th onwards. (id:66779)
Rooms
| Other | Main level | 8'2'' x 12'10'' |
| Living room/Dining room | Main level | 11'8'' x 17'0'' |
| Kitchen | Main level | 7'2'' x 7'6'' |
| Bedroom | Main level | 10'5'' x 10'0'' |
| 4pc Bathroom | Main level | — |
| Laundry room | Main level | — |
| Den | Main level | 7'0'' x 7'9'' |
Details
- Sewer
- Municipal sewage system
- Cooling
- Central air conditioning
- Heating
- Forced air, Natural gas
- List aor
- Cornerstone
- Stories
- 8
- Basement
- None
- Year built
- 2,012
- Appliances
- Washer, Refrigerator, Dishwasher, Stove, Dryer, Microwave
- Directions
- BAY ST S TO CHARLTON AVE W
- Fireplace
- No
- Lot features
- Southern exposure, Balcony, No Pet Home
- Water source
- Municipal water
- Structure type
- Apartment
- Parking features
- Underground, None
- Building features
- Exercise Centre, Party Room
- Exterior features
- Stucco
- Zoning description
- E/S-1600a
- Architectural style
- Other
- Bedrooms above grade
- 1
- Bedrooms below grade
- 1
- Property attached
- Yes
- Above grade finished area
- 768
- Association fee includes
- Heat, Water
More in Hamilton

The trademarks REALTOR®, REALTORS®, and the REALTOR® logo are controlled by The Canadian Real Estate Association (CREA) and identify real estate professionals who are members of CREA. The trademarks MLS®, Multiple Listing Service® and the associated logos are owned by CREA and identify the quality of services provided by real estate professionals who are members of CREA. Listing data is provided by the REALTOR.ca Data Distribution Facility (DDF®) and is deemed reliable but is not guaranteed accurate by CREA.