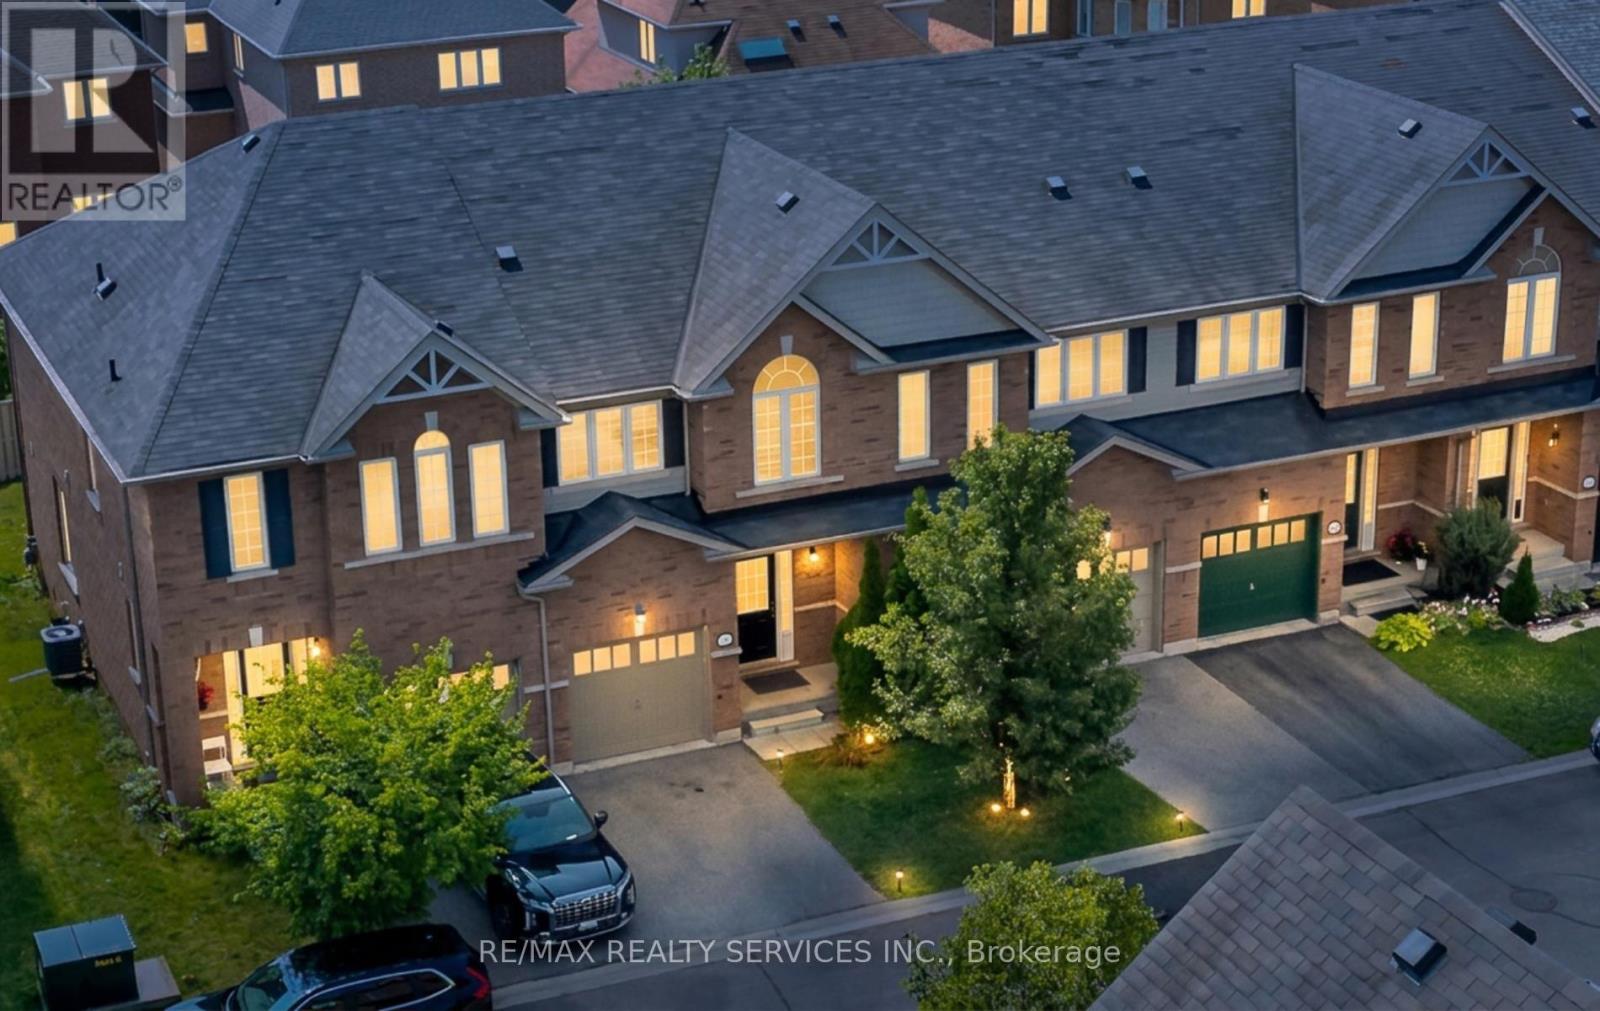
 1 / 25
90 - 651 FARMSTEAD DRIVE
Milton (WI Willmott), Ontario, L9T7W2
$738,786
Bedrooms
3
Bathrooms
3
Parking
2
About this property
Fall in love with this incredible freehold townhome in Milton's sought-after Willmott community, priced at an unbelievable value! This upgraded 3-bedroom, 2.5-bath home offers comfort and space for growing families. Enjoy unbeatable proximity to everyday essentials: just 750m to the elementary school, close to Milton District Hospital, and minutes to Milton GO Station for an easy commute. A brand new deck is currently being built by the owners, adding even more outdoor living space to enjoy. Situated in one of Milton's most in-demand family neighbourhoods, this house has everything that you would want. *Newer floors on second floor (2022)*Newer Stainless Steel Appliances (2022)*Newer backsplash* Brand New Deck before closing (id:66779)
Rooms
| Living room | Main level | — |
| Dining room | Main level | — |
| Kitchen | Main level | — |
| Primary Bedroom | Second level | — |
| Bedroom 2 | Second level | — |
| Bedroom 3 | Second level | — |
Details
- Sewer
- Sanitary sewer
- Cooling
- Central air conditioning
- Fencing
- Fenced yard
- Heating
- Forced air, Natural gas
- List aor
- Toronto
- Stories
- 2
- Basement
- Unfinished, Full
- Flooring
- Hardwood, Ceramic
- Appliances
- Washer, Refrigerator, Dishwasher, Stove, Dryer, Microwave, Water Heater
- Directions
- Derry Rd & Farmstead Dr
- Fireplace
- No
- Water source
- Municipal water
- Structure type
- Row / Townhouse
- Association fee
- 107.06
- Parking features
- Attached Garage, Garage
- Tax annual amount
- 3,667
- Exterior features
- Brick
- Foundation details
- Concrete
- Lot size dimensions
- 19.5 x 88.5 FT
- Bedrooms above grade
- 3
- Property attached
- Yes
- Association fee includes
- Parcel of Tied Land
- Association fee frequency
- Monthly
More in Milton




The trademarks REALTOR®, REALTORS®, and the REALTOR® logo are controlled by The Canadian Real Estate Association (CREA) and identify real estate professionals who are members of CREA. The trademarks MLS®, Multiple Listing Service® and the associated logos are owned by CREA and identify the quality of services provided by real estate professionals who are members of CREA. Listing data is provided by the REALTOR.ca Data Distribution Facility (DDF®) and is deemed reliable but is not guaranteed accurate by CREA.