 1 / 12
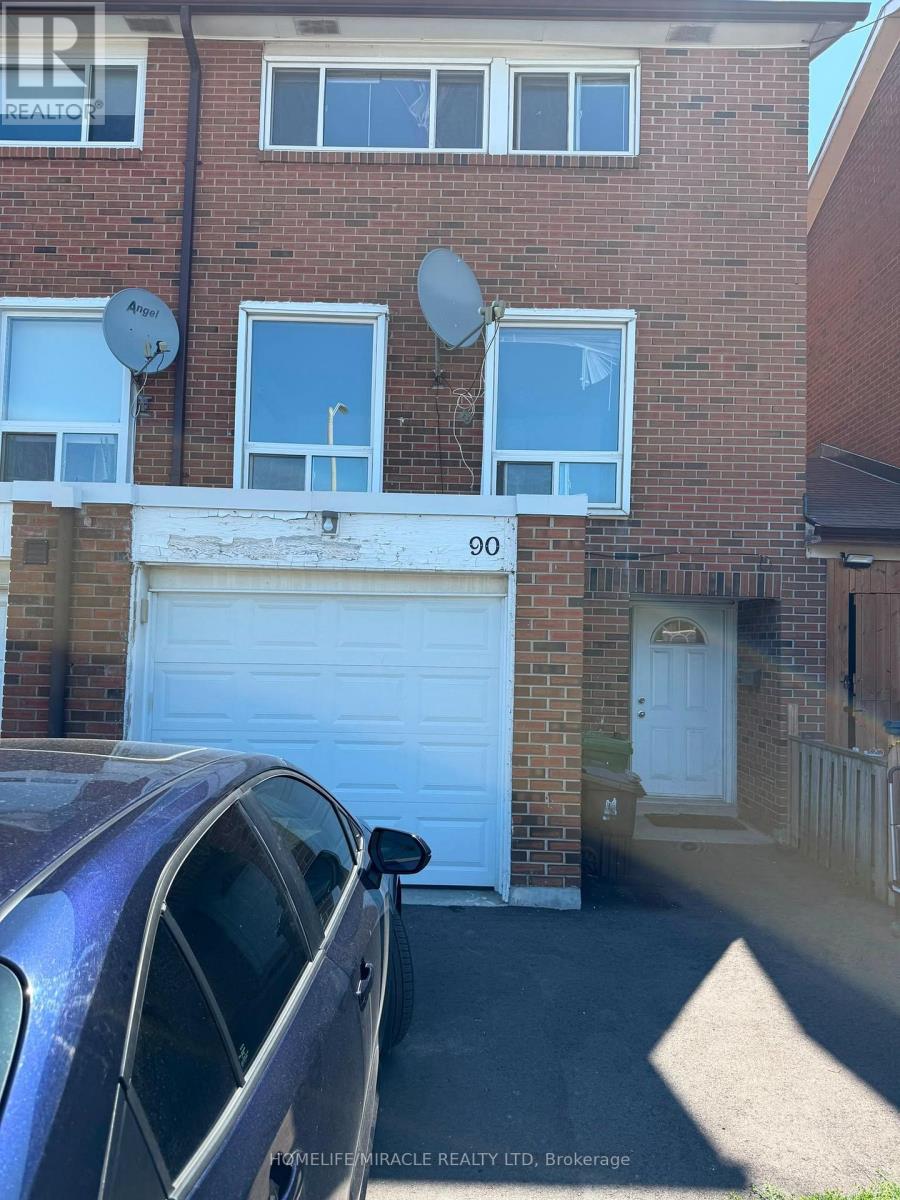
90 - 6429 FINCH AVENUE W
Toronto (Mount Olive-Silverstone-Jamestown), Ontario, M9V1T3
Price on request
Bedrooms
3
Bathrooms
1
Parking
2
About this property
Welcome To This Spacious Townhouse Offering 3 Bedrooms And 2 Bathrooms In A Highly Convenient And Family-Friendly Location. This Well-Maintained Home Features A Bright And Functional Layout With Generous Living Space Across Three Levels, Along With The Added Convenience Of Separate Laundry For Everyday Ease. Situated Just Steps From Albion Mall, You'll Have Shopping, Dining, And Everyday Essentials Right At Your Fingertips, With NoFrills Nearby For All Your Grocery Needs. The Local Community Centre And Public Library Provide Excellent Options For Recreation, Learning, And Family Activities, While TTC Service Right At Your Doorstep Offers Quick And Easy Access To Transit Throughout The City. Combining Space, Comfort, And An Unbeatable Location Close To All Amenities, This Move-In Ready Home Is A Fantastic Leasing Opportunity You Won't Want To Miss. (id:66779)
Rooms
| Living room | Second level | — |
| Dining room | Main level | — |
| Kitchen | Main level | — |
| Primary Bedroom | Third level | — |
| Bedroom 2 | Third level | — |
| Bedroom 3 | Third level | — |
Details
- Cooling
- Central air conditioning
- Heating
- Forced air, Natural gas
- List aor
- Toronto
- Stories
- 3
- Basement
- None
- Flooring
- Tile, Hardwood
- Appliances
- Washer, Refrigerator, Stove, Dryer
- Directions
- Albion Rd/Finch Ave
- Fireplace
- No
- Lot features
- Carpet Free
- Structure type
- Row / Townhouse
- Association name
- Proactive Management
- Parking features
- Attached Garage, Garage
- Exterior features
- Brick
- Community features
- Pets Allowed With Restrictions
- Foundation details
- Concrete
- Bedrooms above grade
- 3
- Property attached
- Yes
More in Toronto




The trademarks REALTOR®, REALTORS®, and the REALTOR® logo are controlled by The Canadian Real Estate Association (CREA) and identify real estate professionals who are members of CREA. The trademarks MLS®, Multiple Listing Service® and the associated logos are owned by CREA and identify the quality of services provided by real estate professionals who are members of CREA. Listing data is provided by the REALTOR.ca Data Distribution Facility (DDF®) and is deemed reliable but is not guaranteed accurate by CREA.