 1 / 25
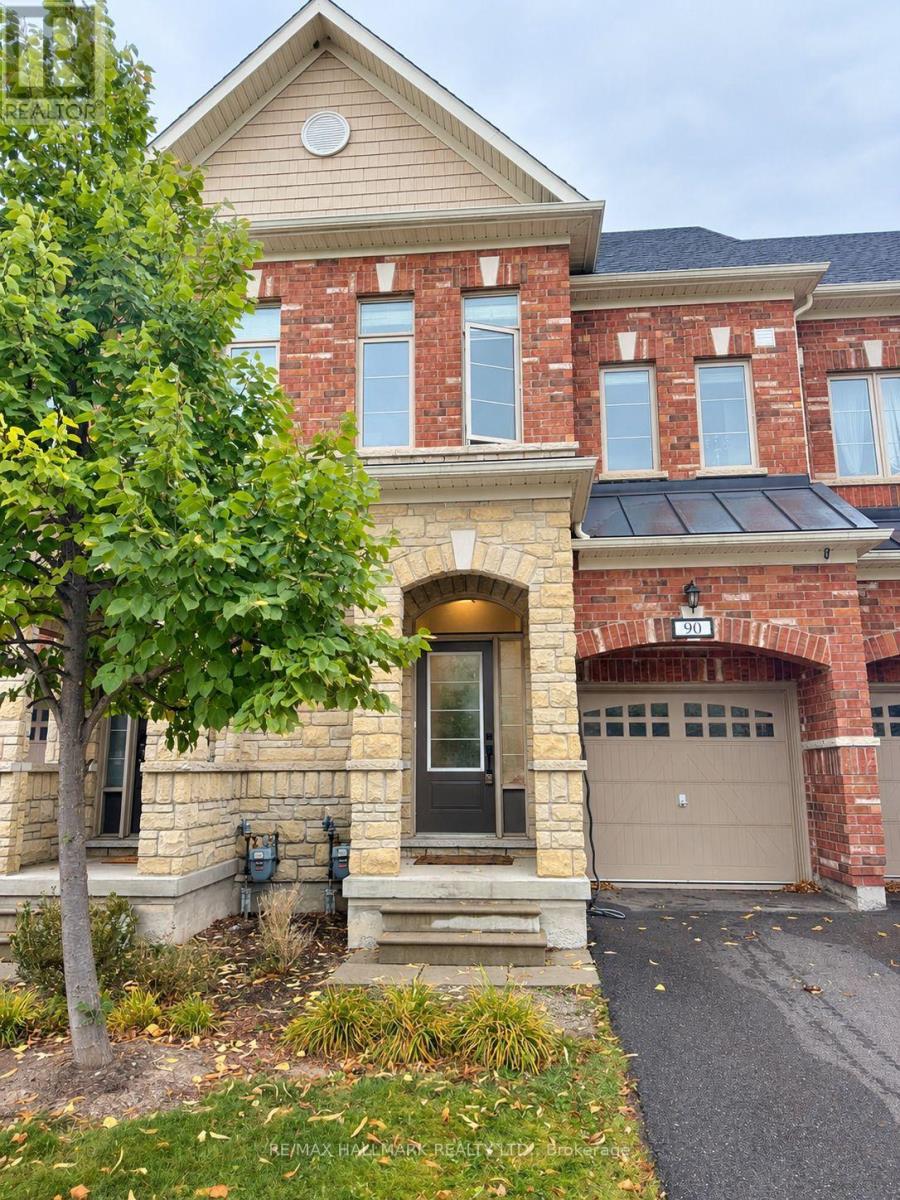
90 - 1331 MAJOR MACKENZIE DRIVE W
Vaughan (Patterson), Ontario, L6A4W4
Price on request
Bedrooms
4
Bathrooms
4
Parking
2
About this property
Welcome to a 3-storey Luxury Ravine Townhouse In The Mackenzie Ridge Terrace that Offers a Perfect Combination of Modern Elegance, Functionality and Thoughtful Details Throughout. This Home Stands Out with Elevated Finishes and Stylish Design. The Stunning Designer Kitchen with a Walk Out to a Large Deck with BBQ Overlooking The Ravine. The Bright and Spacious Open-concept Main Floor Features 9-foot Smooth Ceiling, Pot Lights and Hardwood Flooring. *Black-stone Fireplace *4 Bedrooms & 4 Washrooms *2 Oversized Terraces Facing South With Ravine * 2 Master Bedrooms Facing Ravine With En-Suites & Walk-In Closets with Organizers * Ample Storage Space. One Car Garage with Super Quiet GDO system And One Driveway Parking. Unbeatable Location: one of Vaughan's most desirable neighborhoods, just minutes from top-rated schools, parks, trails, golf club, shopping, restaurants, Rutherford GO Station, public transit, and Highways 400 & 407. Plenty of Visitors Parking on Site. Water is included! Don't miss it - this is truly A MUST-SEE! (id:66779)
Details
- Cooling
- Central air conditioning
- Heating
- Forced air, Natural gas
- List aor
- Toronto
- Stories
- 3
- Basement
- Unfinished, Walk out, N/A, N/A
- Appliances
- Washer, Refrigerator, Dishwasher, Stove, Dryer, Microwave, Cooktop, Window Coverings, Garage door opener remote(s)
- Directions
- Dufferin/Major Mackenzie
- Fireplace
- Yes
- Lot features
- Ravine, Carpet Free
- Structure type
- Row / Townhouse
- Association name
- City Sites Property Management Inc.
- Parking features
- Garage
- Exterior features
- Stone, Brick Facing
- Community features
- Pets Allowed With Restrictions
- Bedrooms above grade
- 4
- Property attached
- Yes
More in Vaughan

The trademarks REALTOR®, REALTORS®, and the REALTOR® logo are controlled by The Canadian Real Estate Association (CREA) and identify real estate professionals who are members of CREA. The trademarks MLS®, Multiple Listing Service® and the associated logos are owned by CREA and identify the quality of services provided by real estate professionals who are members of CREA. Listing data is provided by the REALTOR.ca Data Distribution Facility (DDF®) and is deemed reliable but is not guaranteed accurate by CREA.