 1 / 25
9 WHEATLEY ROAD
Vaughan (Maple), Ontario, L6A1V5
$1,338,000
Bedrooms
4
Bathrooms
4
Parking
6
About this property
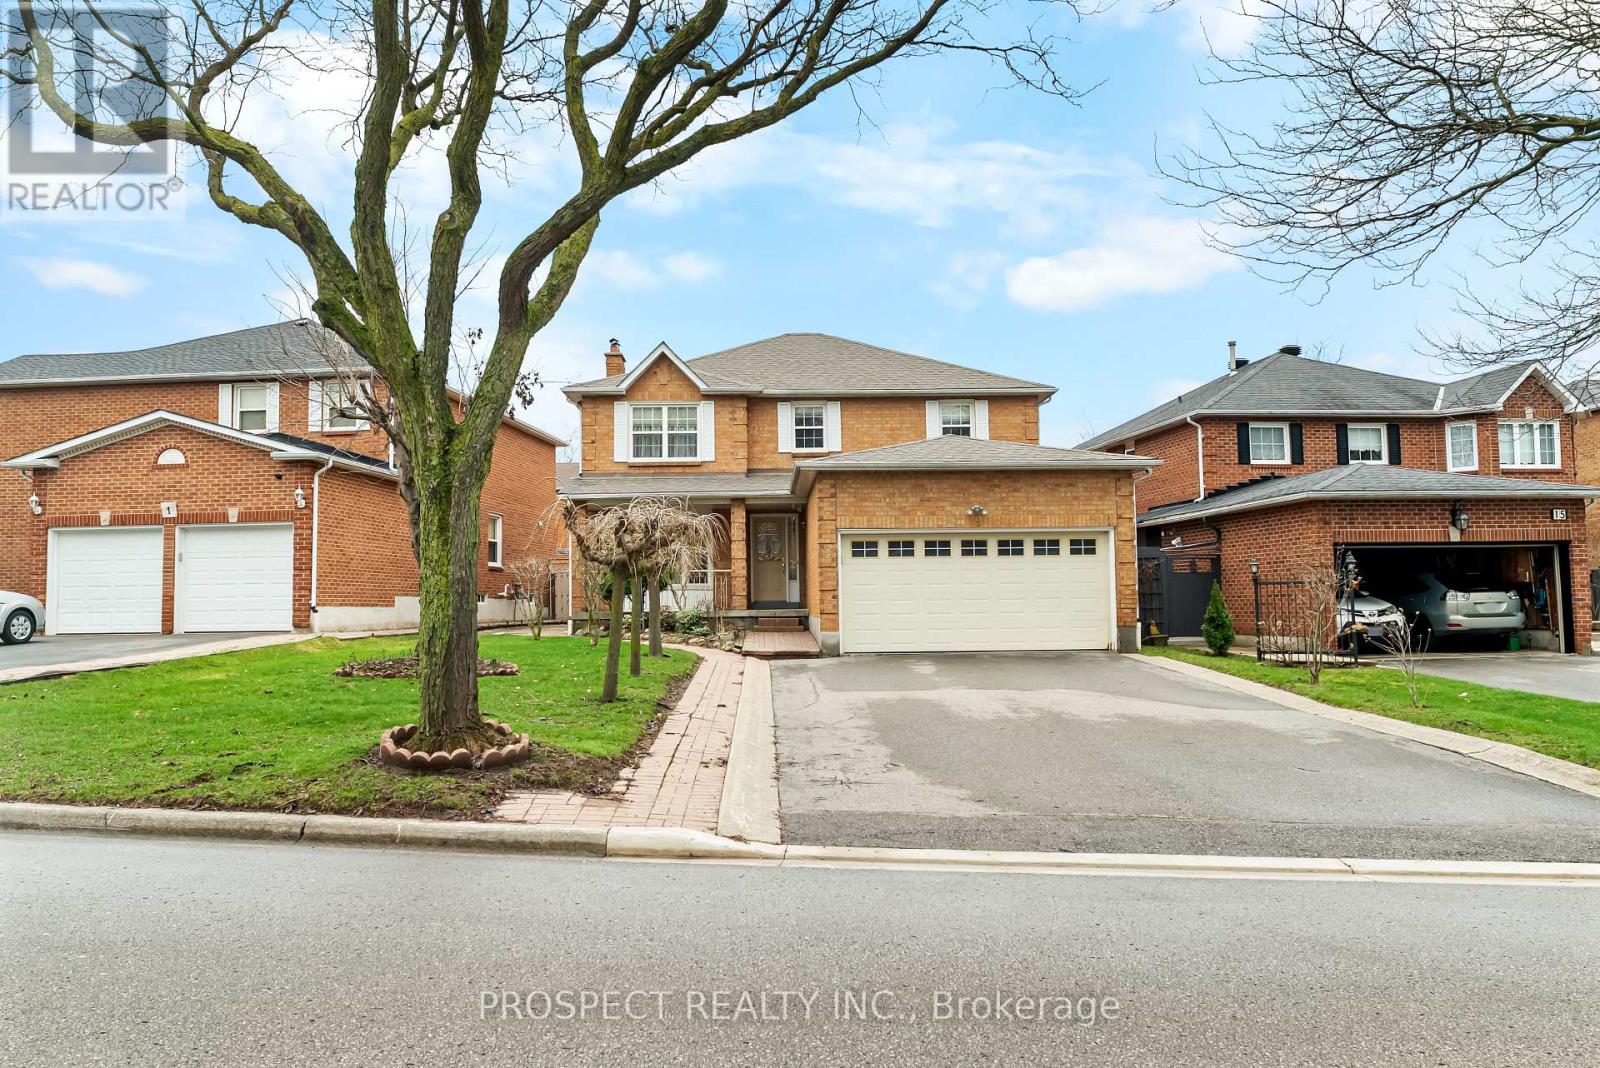
Welcome To 9 Wheatley Rd. A Beautifully Maintained Home Offered In A Charming Neighbourhood. Pride Of Ownership Shines Bright In This 2 Storey Detached Sitting On A 54' Lot. Nestled In The Sought After 'Ravines Of Maple' Pocket On A Quiet Tree Lined Street, This Home Offers 4 Beds, 4 Baths & 2,310 Sq.Ft Of Above Grade Living Space. The Home Features An Added Covered Patio & A Separate Garage Entrance Leading To A Finished Basement. The Functional Floor Plan Can Accommodate Growing Families & Awaits The Finishing Touches Of Its New Owners. A Sun Filled Backyard Brings A Space To Enjoy Hosting & BBQ All Year Round. New Furnace (2019), AC (2019) & Roof (2024). Amenities Like Schools, Churches, Parks, Wonderland, Transit & Hwy Proximity All Come Together To Form A Great Community. Don't Miss An Opportunity To Own A Cared For Home In This Reputable & Established Pocket! (id:66779)
Rooms
| Living room | Main level | — |
| Family room | Main level | — |
| Dining room | Main level | — |
| Kitchen | Main level | — |
| Eating area | Main level | — |
| Primary Bedroom | Second level | — |
| Bedroom 2 | Second level | — |
| Bedroom 3 | Second level | — |
| Bedroom 4 | Second level | — |
Details
- Sewer
- Sanitary sewer
- Cooling
- Central air conditioning
- Heating
- Forced air, Natural gas
- List aor
- Toronto
- Stories
- 2
- Basement
- Finished, N/A
- Appliances
- All, Washer, Refrigerator, Central Vacuum, Dishwasher, Stove, Dryer, Freezer, Window Coverings, Garage door opener remote(s)
- Directions
- Cross Streets: Keele & Rutherford. ** Directions: Keele St, North Of Rutherford.
- Fireplace
- Yes
- Lot features
- Carpet Free
- Water source
- Municipal water
- Structure type
- House
- Parking features
- Attached Garage, Garage
- Tax annual amount
- 5,780.9
- Building features
- Canopy
- Exterior features
- Brick
- Foundation details
- Concrete
- Lot size dimensions
- 54.7 x 125.4 FT ; 38.81' x 122.07'
- Zoning description
- Residential
- Bedrooms above grade
- 4
- Property attached
- No
More in Vaughan




The trademarks REALTOR®, REALTORS®, and the REALTOR® logo are controlled by The Canadian Real Estate Association (CREA) and identify real estate professionals who are members of CREA. The trademarks MLS®, Multiple Listing Service® and the associated logos are owned by CREA and identify the quality of services provided by real estate professionals who are members of CREA. Listing data is provided by the REALTOR.ca Data Distribution Facility (DDF®) and is deemed reliable but is not guaranteed accurate by CREA.