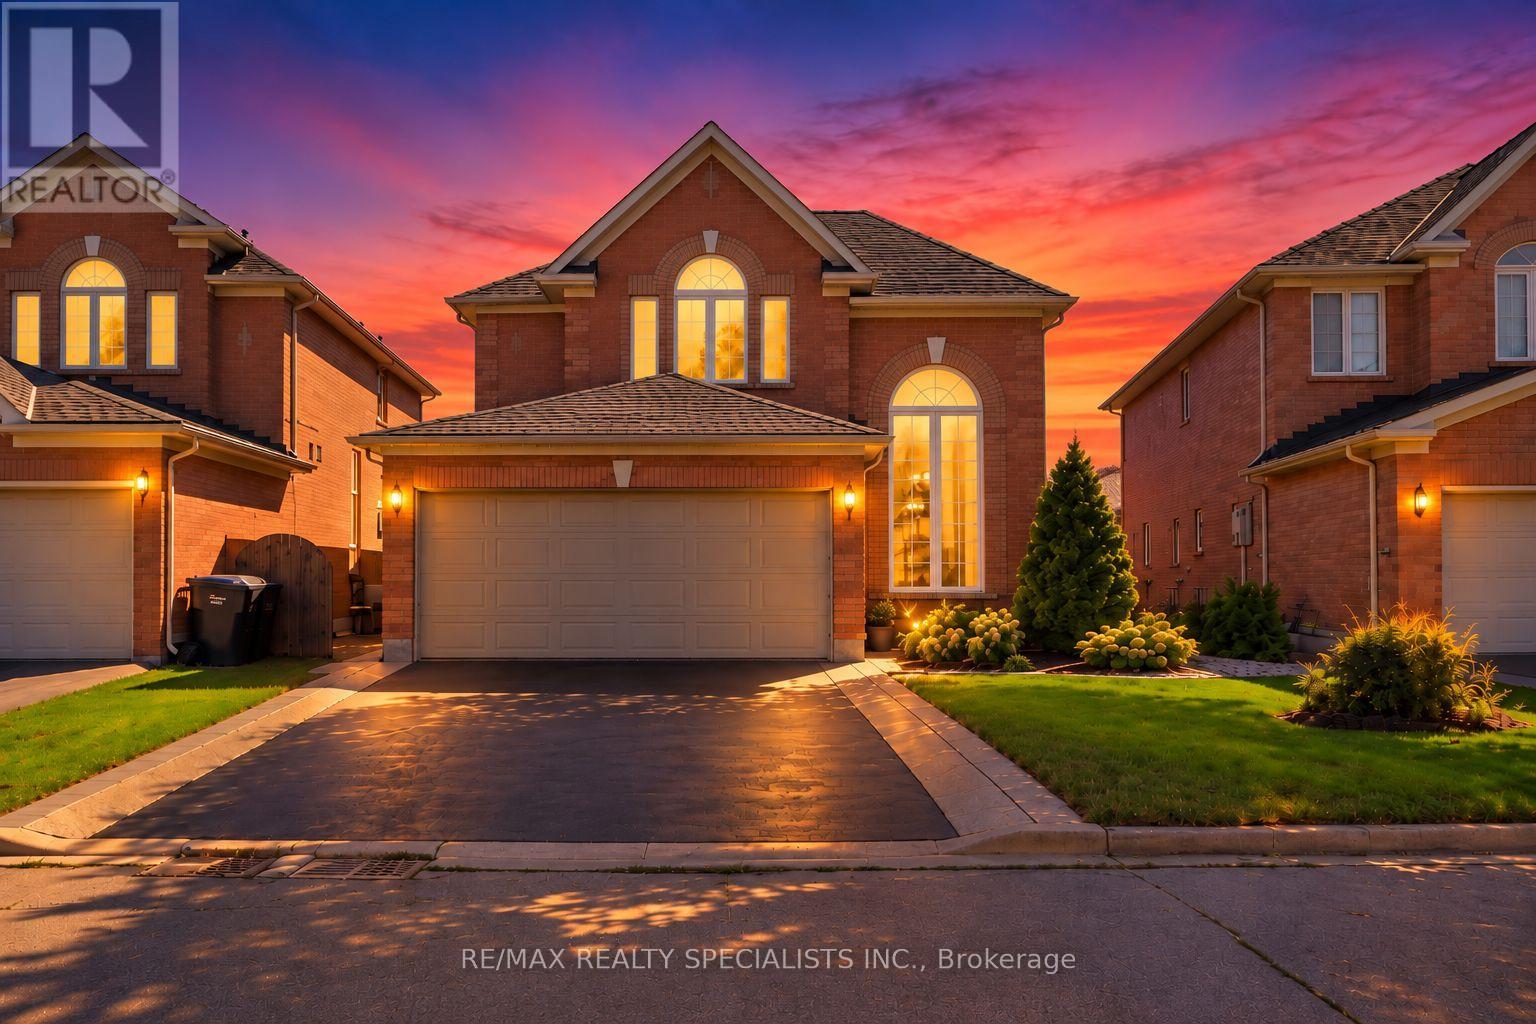
 1 / 25
9 SHEARDOWN TRAIL
Caledon (Bolton East), Ontario, L7E1Y5
$1,080,000
Bedrooms
4
Bathrooms
4
Parking
4
About this property
Welcome to 9 Sheardown Trail, an elegant and beautifully updated detached residence nestled in one of Bolton's most desirable family-friendly communities. Offering 3+1 bedrooms and 4 bathrooms, this thoughtfully designed home combines refined finishes, generous living space, and exceptional versatility.The bright, open-concept interior is complemented by a stylish renovated kitchen, spacious principal rooms, and a fully finished basement with a separate entrance-ideal for extended family, guests, or additional living space. Step outside to a private, professionally landscaped backyard designed for both entertaining and everyday enjoyment.Ideally situated near highly regarded schools, R.J.A. Potts Memorial Park, shopping, dining, recreation, and convenient commuter routes, this home offers an exceptional balance of comfort, convenience, and lifestyle.Perfect for growing families or discerning buyers seeking a move-in-ready home in an established community. Act now-an opportunity like this won't last. (id:66779)
Rooms
| Dining room | Main level | — |
| Living room | Main level | — |
| Utility room | Basement | — |
| Kitchen | Main level | — |
| Bedroom 2 | Second level | — |
| Bedroom 3 | Second level | — |
| Cold room | Basement | — |
| Laundry room | Main level | — |
| Primary Bedroom | Second level | — |
| Bedroom 4 | Basement | — |
Details
- Sewer
- Sanitary sewer
- Cooling
- Central air conditioning
- Heating
- Forced air, Natural gas
- List aor
- Toronto
- Stories
- 2
- Basement
- Finished, Separate entrance, N/A, N/A
- Flooring
- Laminate, Carpeted
- Appliances
- Central Vacuum, Blinds
- Directions
- Cross Streets: Landsbridge/Queensgate. ** Directions: Sign Out Front.
- Fireplace
- Yes
- Water source
- Municipal water
- Structure type
- House
- Parking features
- Attached Garage, Garage
- Tax annual amount
- 5,455
- Exterior features
- Brick
- Foundation details
- Concrete
- Lot size dimensions
- 36.1 x 109.6 FT
- Bedrooms above grade
- 3
- Bedrooms below grade
- 1
- Property attached
- No
More in Caledon

The trademarks REALTOR®, REALTORS®, and the REALTOR® logo are controlled by The Canadian Real Estate Association (CREA) and identify real estate professionals who are members of CREA. The trademarks MLS®, Multiple Listing Service® and the associated logos are owned by CREA and identify the quality of services provided by real estate professionals who are members of CREA. Listing data is provided by the REALTOR.ca Data Distribution Facility (DDF®) and is deemed reliable but is not guaranteed accurate by CREA.