 1 / 25
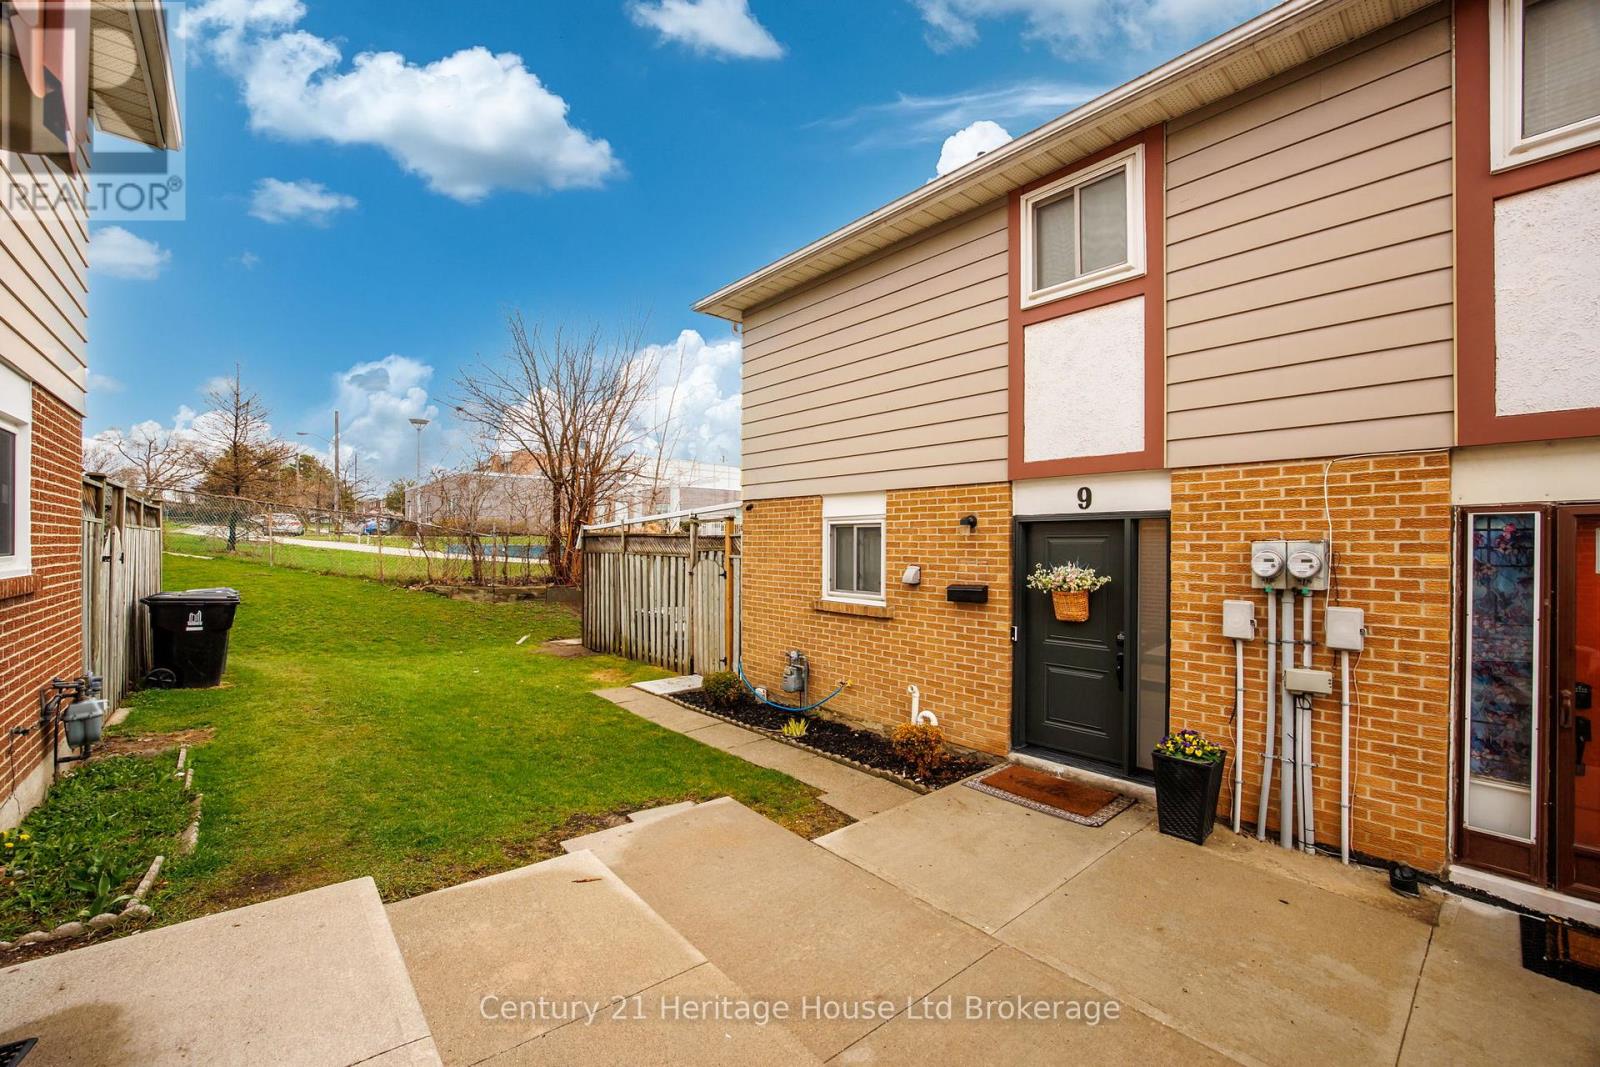
9 SAN VITO WAY
Toronto (Glenfield-Jane Heights), Ontario, M3L2G7
$669,900
Bedrooms
3
Bathrooms
2
Parking
1
About this property
Welcome to this beautifully maintained and fully renovated home tucked away on a quiet cul-de-sac in desirable North York. With approximately 1,400 sq ft of stylish living space, this move-in ready 3-bedroom, 2-bathroom home is perfect for first-time buyers and growing families alike. Featuring vinyl flooring throughout, a stunning custom kitchen with sleek cabinetry and stainless steel appliances, and custom bedroom closets for elevated storage and organization, every inch of this home has been thoughtfully designed with modern living in mind. The warm and inviting living area is highlighted by an electric fireplace with a built-in wall unit, creating a cozy focal point for everyday life and entertaining. The fully finished basement, offers valuable additional living space ideal for a rec room, home office, gym, or guest area. Outside, enjoy a low-maintenance backyard with a shed-perfect for easy outdoor living without the extra upkeep. With a location close to schools, daycares, libraries, transit, and easy access to Highways 400and 401, this home offers the perfect blend of comfort, convenience, and function. A true turnkey gem in a family-friendly neighbourhood-this is one you won't want to miss. Additional information2025-Brand new Front Door with Security film (transferable warranty) 2020 Upgraded Electrical Panel (id:66779)
Rooms
| Kitchen | Main level | — |
| Dining room | Main level | — |
| Living room | Main level | — |
| Primary Bedroom | Second level | — |
| Bedroom 2 | Second level | — |
| Bedroom 3 | Second level | — |
| Recreational, Games room | Basement | — |
Details
- Cooling
- Central air conditioning
- Heating
- Forced air, Natural gas
- List aor
- Woodstock-Ingersoll-Tillsonburg
- Stories
- 2
- Basement
- Finished, N/A
- Appliances
- Washer, Refrigerator, Dishwasher, Stove, Dryer, Microwave, Window Coverings
- Directions
- Cross Streets: Jane/Sheppard. ** Directions: from Sheppard Ave W turn North on Whitebread Cres. West on San Vito Way.
- Fireplace
- Yes
- Lot features
- Carpet Free
- Structure type
- Row / Townhouse
- Association fee
- 518
- Association name
- Property Is Self Managed by the Residents
- Fireplaces total
- 1
- Parking features
- No Garage
- Tax annual amount
- 2,240
- Building features
- Fireplace(s)
- Exterior features
- Brick, Aluminum siding
- Community features
- Pets Allowed With Restrictions
- Zoning description
- RM4
- Bedrooms above grade
- 3
- Property attached
- Yes
- Association fee includes
- Water, Insurance, Parking
- Association fee frequency
- Monthly
More in Toronto




The trademarks REALTOR®, REALTORS®, and the REALTOR® logo are controlled by The Canadian Real Estate Association (CREA) and identify real estate professionals who are members of CREA. The trademarks MLS®, Multiple Listing Service® and the associated logos are owned by CREA and identify the quality of services provided by real estate professionals who are members of CREA. Listing data is provided by the REALTOR.ca Data Distribution Facility (DDF®) and is deemed reliable but is not guaranteed accurate by CREA.