 1 / 25
9 RACCOON STREET
Brampton (Gore Industrial South), Ontario, L6S6L8
$799,000
Bedrooms
5
Bathrooms
5
Parking
2
About this property
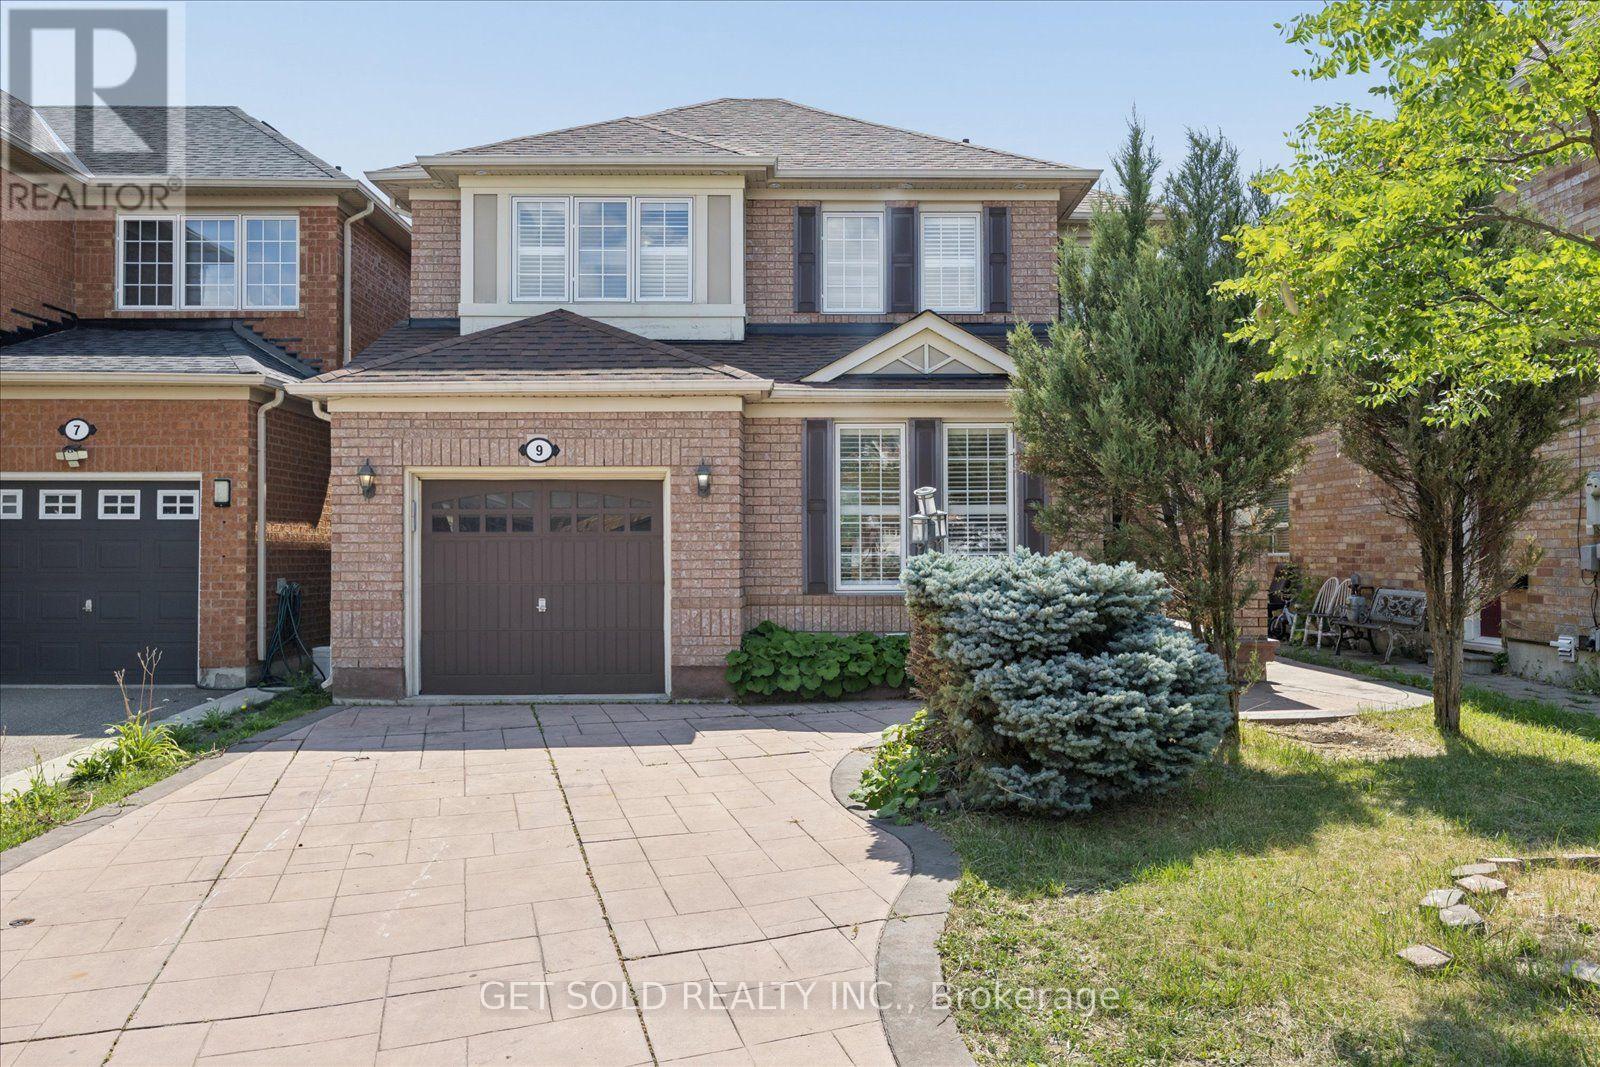
An incredible opportunity for first-time buyers, growing families, or investors alike! Welcome to 9 Raccoon Street, a spacious 2-storey detached home offering 1,744 sq ft plus a fully finished lower level, delivering an impressive amount of living space for every stage of family life. Freshly painted throughout in a seamless, refreshing palette, the home presents a bright and inviting atmosphere from the moment you step inside. The entire main level is beautifully accented by crown moulding, adding a refined touch throughout. Rich hardwood flooring and pot lights further enhance the space, with generous living areas designed for both everyday comfort and entertaining. The kitchen features granite countertops, stainless steel appliances, ample cabinetry, and a walkout to the backyard, while seamlessly connecting to the family room for an open and functional feel. Upstairs, you'll find three generously sized bedrooms and convenient upper-level laundry. The spacious primary retreat features a walk-in closet and a private 4-pc ensuite, while the additional bedrooms offer excellent proportions and plenty of natural light. The fully finished basement takes this home to another level, offering exceptional flexibility for larger or multi-generational families. Complete with a second kitchen featuring quartz countertops, two additional bedrooms, two 3-pc bathrooms, laundry, and an expansive living space, providing an incredible extension of the home. Ideally situated near Airport Road and Castlemore Road, this family-friendly location places everyday conveniences close at hand, with easy access to schools, parks, shopping, restaurants, public transit, community amenities, and major commuter routes. Whether you're purchasing your first detached home, searching for additional space for a growing family, or looking for a property with flexible multi-generational potential, 9 Raccoon Street delivers space, functionality, and outstanding value in one complete build. Power of Sale (id:66779)
Rooms
| Bedroom | Main level | — |
| Family room | Main level | — |
| Kitchen | Main level | — |
| Primary Bedroom | Second level | — |
| Bedroom 2 | Second level | — |
| Bedroom 3 | Second level | — |
| Laundry room | Second level | — |
| Kitchen | Basement | — |
| Bedroom 4 | Basement | — |
| Bedroom 5 | Basement | — |
Details
- Sewer
- Sanitary sewer
- Cooling
- Central air conditioning
- Heating
- Forced air, Natural gas
- List aor
- Toronto
- Stories
- 2
- Basement
- Finished, Full
- Flooring
- Tile, Hardwood
- Directions
- Airport Rd / Castlemore Rd
- Fireplace
- No
- Lot features
- Carpet Free
- Water source
- Municipal water
- Structure type
- House
- Parking features
- Garage
- Tax annual amount
- 7,048
- Exterior features
- Brick
- Foundation details
- Poured Concrete
- Lot size dimensions
- 36.1 x 90 FT
- Bedrooms above grade
- 3
- Bedrooms below grade
- 2
- Property attached
- No
More in Brampton

The trademarks REALTOR®, REALTORS®, and the REALTOR® logo are controlled by The Canadian Real Estate Association (CREA) and identify real estate professionals who are members of CREA. The trademarks MLS®, Multiple Listing Service® and the associated logos are owned by CREA and identify the quality of services provided by real estate professionals who are members of CREA. Listing data is provided by the REALTOR.ca Data Distribution Facility (DDF®) and is deemed reliable but is not guaranteed accurate by CREA.