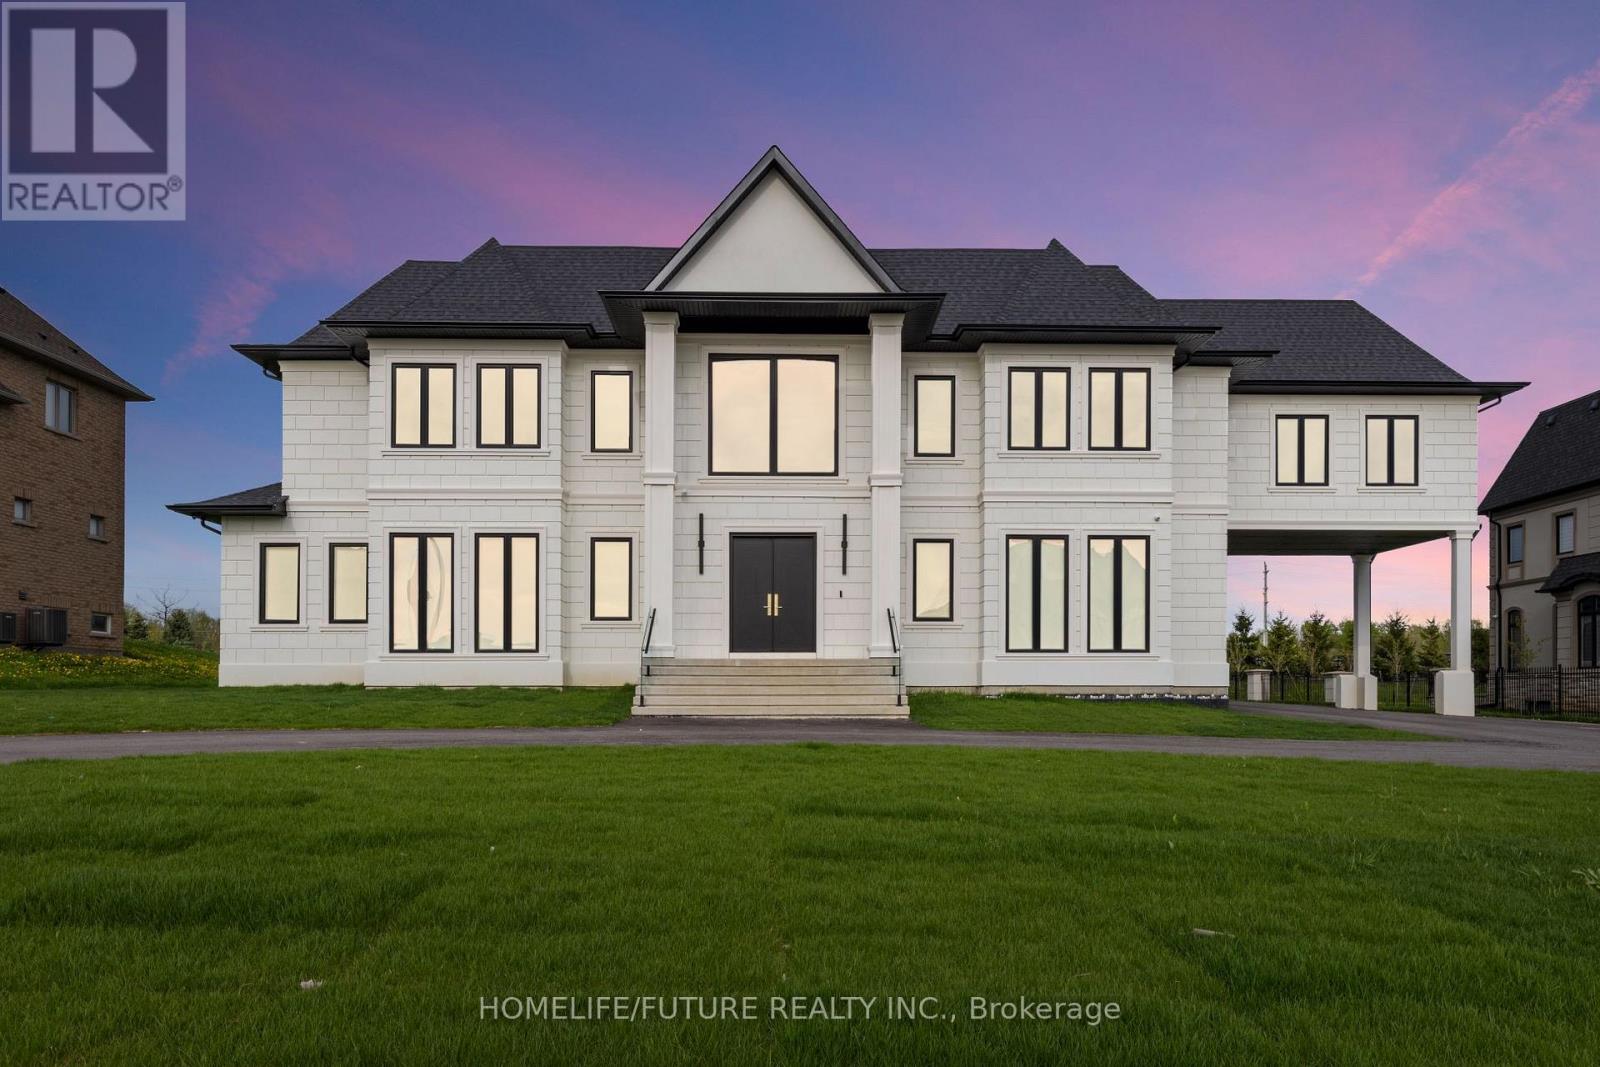
 1 / 25
9 PLEASANT VALLEY DRIVE
Whitchurch-Stouffville (Ballantrae), Ontario, L4A1W3
$3,990,000
Bedrooms
7
Bathrooms
9
Parking
14
About this property
Welcome To An Unparalleled Masterpiece Of Design And Craftsmanship. This Custom-Built Estate Offers Luxurious Living Space, Featuring 7 Spacious Bedrooms And Exceptional Attention To Detail Throughout. Step Inside And Be Greeted By Soaring Ceilings, Elegant Finishes, And Expansive Open-Concept Living Areas Flooded With Natural Light Seamlessly Blending Modern Comfort And Style.The Gourmet Kitchen Is Equipped With Premium Appliances And A Large Centre Island, Perfect For Both Everyday Living And Entertaining. The Family Room Boasts Bi-Folding Doors That Open To The Patio, Creating An Effortless Indoor-Outdoor Experience. A Cambridge Elevator Conveniently Services All Three Levels. This Is Truly A Must See Home!! (id:66779)
Rooms
| Kitchen | Ground level | — |
| Bedroom 5 | Second level | — |
| Recreational, Games room | Lower level | — |
| Family room | Ground level | — |
| Living room | Ground level | — |
| Dining room | Ground level | — |
| Office | Ground level | — |
| Bedroom | Ground level | — |
| Primary Bedroom | Second level | — |
| Bedroom 2 | Second level | — |
| Bedroom 3 | Second level | — |
| Bedroom 4 | Second level | — |
Details
- Sewer
- Septic System
- Cooling
- Central air conditioning
- Heating
- Forced air, Natural gas
- List aor
- Toronto
- Stories
- 2
- Basement
- Finished, Walk-up, N/A, N/A
- Flooring
- Hardwood
- Utilities
- Electricity, Cable
- Appliances
- Oven - Built-In, Blinds
- Directions
- Highway 48 & Pine Vista Avenue
- Fireplace
- Yes
- Lot features
- Guest Suite, Sump Pump
- Water source
- Municipal water
- Structure type
- House
- Parking features
- Attached Garage, Garage
- Tax annual amount
- 19,959.93
- Exterior features
- Stucco
- Foundation details
- Unknown
- Lot size dimensions
- 122 x 290 FT
- Bedrooms above grade
- 7
- Property attached
- No
More in Whitchurch-Stouffville

The trademarks REALTOR®, REALTORS®, and the REALTOR® logo are controlled by The Canadian Real Estate Association (CREA) and identify real estate professionals who are members of CREA. The trademarks MLS®, Multiple Listing Service® and the associated logos are owned by CREA and identify the quality of services provided by real estate professionals who are members of CREA. Listing data is provided by the REALTOR.ca Data Distribution Facility (DDF®) and is deemed reliable but is not guaranteed accurate by CREA.