 1 / 25
9 PALMOLIVE STREET
Brampton (Sandringham-Wellington), Ontario, L6R1P4
$769,900
Bedrooms
3
Bathrooms
3
Parking
3
About this property
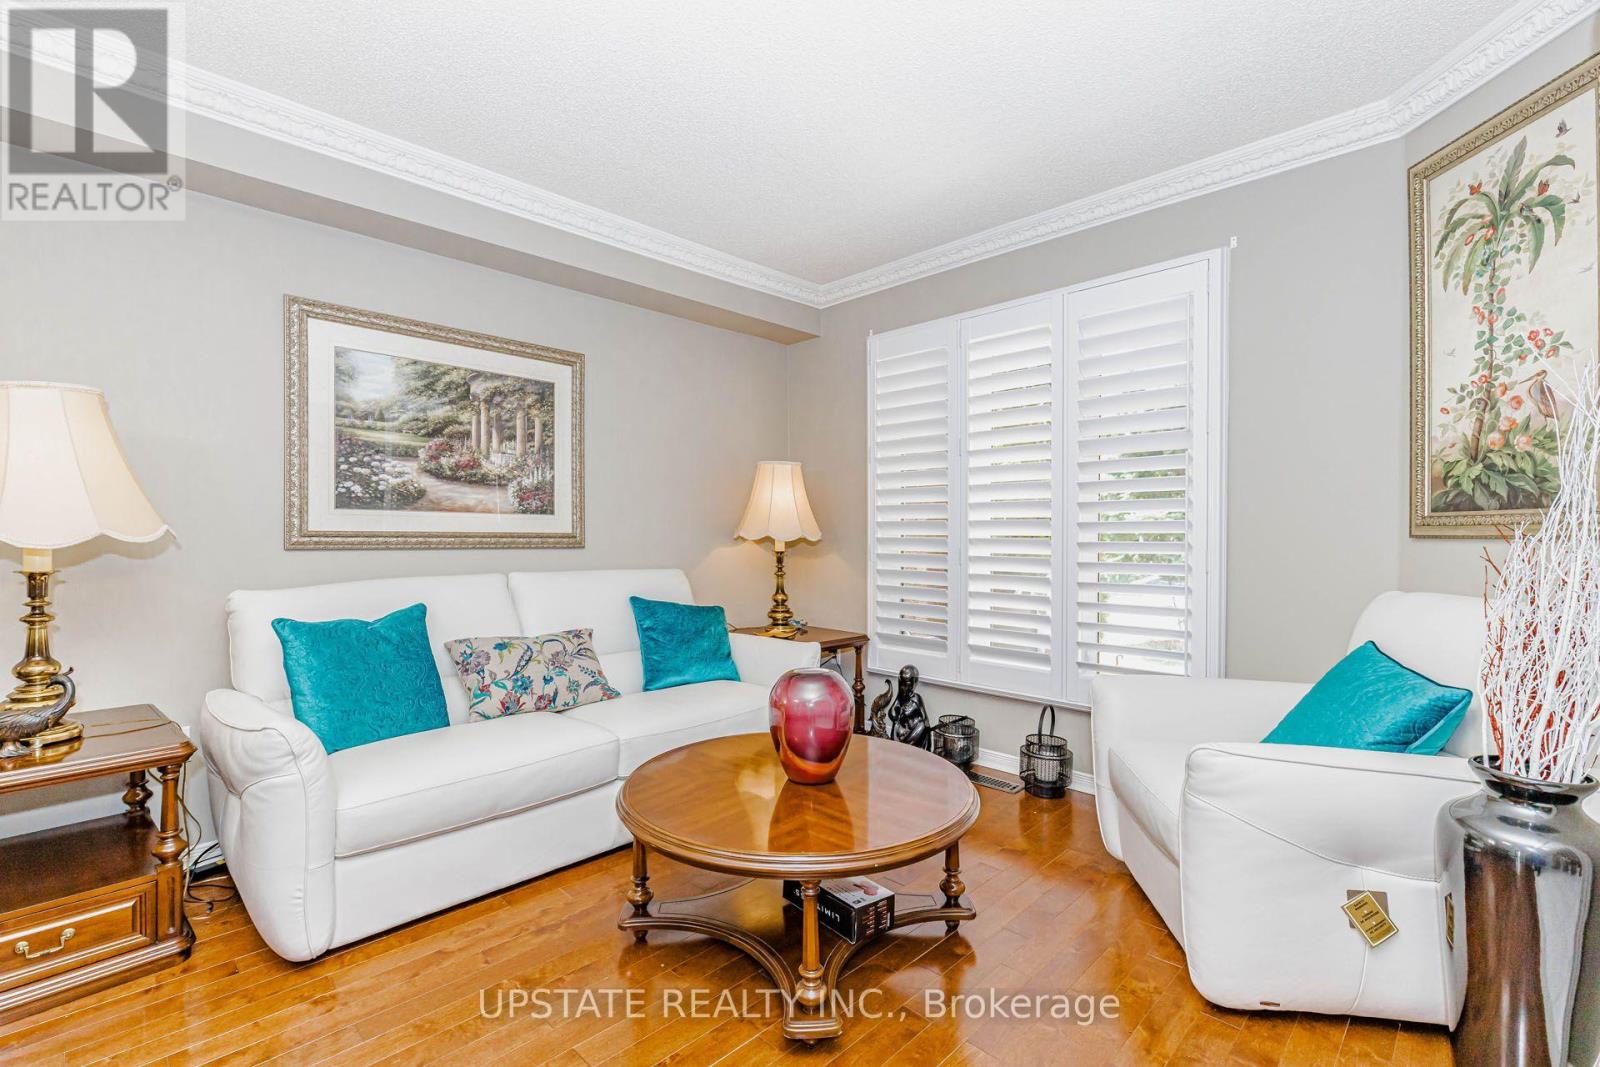
Welcome to 9 Palmolive St, which brings together space, style and an unbeatable Brampton location. Offering a thoughtfully designed living space, this beautiful 3-bedroom, 3-bathroom semi-detached home features a highly functional layout with separate living and family rooms, a formal dining area. The bright, well-appointed kitchen features quartz countertops, a cozy eat-in area, and a convenient walkout to the backyard. Upstairs, you'll find three generously sized bedrooms and two full bathrooms, including a spacious primary retreat with the rare bonus of TWO walk-in closets. Step outside to a massive backyard with plenty of room to relax, entertain, garden or create your own outdoor oasis. The unfinished basement offers a clean canvas ready for the new owners to design around their lifestyle, whether that means additional living space, a home office, gym or recreation area. And then there's the location, one of this home's biggest advantages. Enjoy exceptional everyday convenience with elementary, middle and high schools nearby, two major plazas within walking distance, major banks, restaurants including McDonald's, shopping, everyday essentials and public transit just steps away. A wonderful opportunity for first-time buyers, growing families, downsizers or anyone looking for a spacious home in a truly convenient Brampton neighbourhood. A home with this combination of layout, lot and location is one you'll want to see in person! (id:66779)
Open houses
- 2026-08-1513:00:00.00 – 16:30:00.00
Rooms
| Living room | Main level | — |
| Dining room | Main level | — |
| Family room | Main level | — |
| Kitchen | Main level | — |
| Primary Bedroom | Second level | — |
| Bedroom 2 | Second level | — |
| Bedroom 3 | Second level | — |
Details
- Sewer
- Sanitary sewer
- Cooling
- Central air conditioning
- Heating
- Forced air, Natural gas
- List aor
- Toronto
- Stories
- 2
- Tax year
- 2,025
- Basement
- Unfinished, N/A
- Flooring
- Hardwood
- Appliances
- Washer, Refrigerator, Dishwasher, Stove, Dryer, Window Coverings
- Directions
- Bramalea Rd & Sandalwood Pkwy
- Fireplace
- Yes
- Water source
- Municipal water
- Structure type
- House
- Parking features
- Attached Garage, Garage
- Tax annual amount
- 6,078.9
- Exterior features
- Brick
- Foundation details
- Unknown
- Lot size dimensions
- 29.6 x 113.5 FT
- Bedrooms above grade
- 3
- Property attached
- Yes
More in Brampton




The trademarks REALTOR®, REALTORS®, and the REALTOR® logo are controlled by The Canadian Real Estate Association (CREA) and identify real estate professionals who are members of CREA. The trademarks MLS®, Multiple Listing Service® and the associated logos are owned by CREA and identify the quality of services provided by real estate professionals who are members of CREA. Listing data is provided by the REALTOR.ca Data Distribution Facility (DDF®) and is deemed reliable but is not guaranteed accurate by CREA.