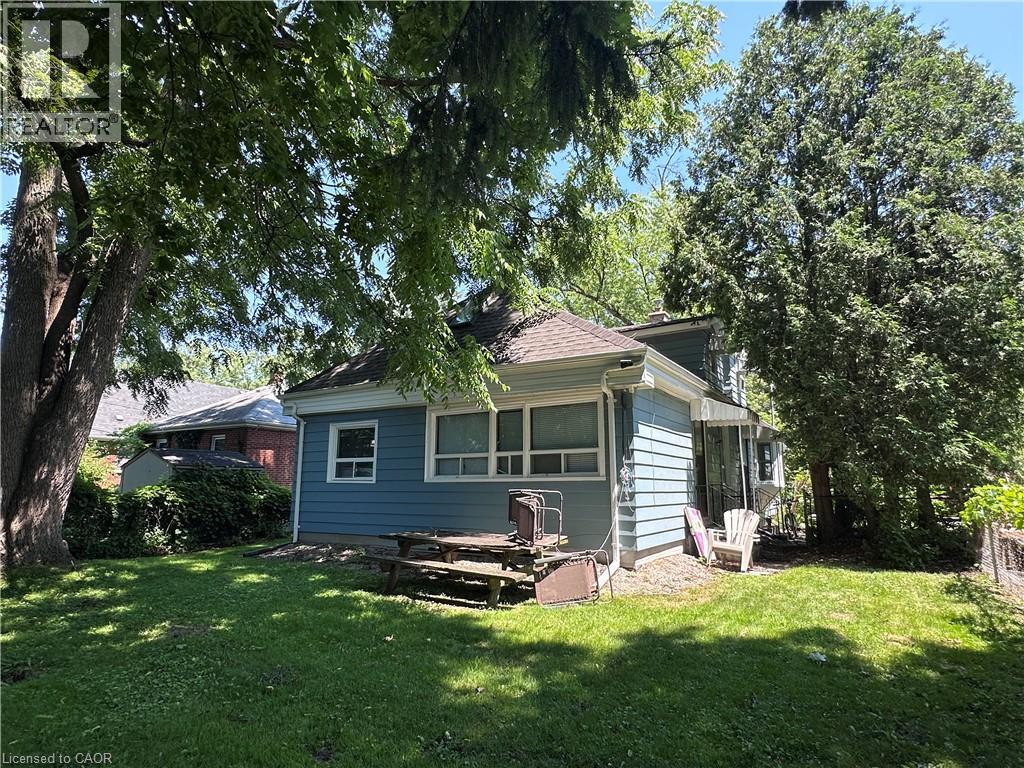
 1 / 6
1 / 69 NORFOLK Street N
Hamilton, Ontario, L8S3J9
$750,000
Bedrooms
7
Bathrooms
3
Living area
2,700 square feet
Parking
3
Year built
1922
About this property
7 bedroom licensed residence one block west of McMaster University. Never vacant. Never advertised. First time available since 1996. Sewer has external clean out and is lined with fiberglass. Well maintained residence ready for a new owner. Tenants will stay on. Current lease until April 30/27. License available for viewing and lease to qualified bonifide buyers. Tenants pay all utilities. Owner responsible for landscaping (grass cutting). Tenants provide snow removal. (id:66779)
Rooms
| 4pc Bathroom | Second level | — |
| Bedroom | Second level | 24'0'' x 23'0'' |
| Bedroom | Second level | 11'0'' x 16'0'' |
| 4pc Bathroom | Main level | — |
| Kitchen | Main level | 10'1'' x 12'9'' |
| Bedroom | Main level | 10'0'' x 13'0'' |
| Bedroom | Main level | 11'0'' x 11'0'' |
| Living room | Main level | 19'9'' x 16'0'' |
| Bedroom | Main level | 10'0'' x 10'0'' |
| Laundry room | Basement | — |
| Bedroom | Basement | 11'0'' x 16'0'' |
| 3pc Bathroom | Basement | — |
| Bedroom | Basement | 12'0'' x 22'0'' |
Details
- Sewer
- Municipal sewage system
- Cooling
- Window air conditioner
- Heating
- Hot water radiator heat, Oil
- List aor
- Cornerstone
- Stories
- 1.5
- Basement
- Finished, Full
- Year built
- 1,922
- Appliances
- Washer, Refrigerator, Stove, Freezer
- Directions
- MAIN ST W. west of Cootes Dr. first street north.
- Fireplace
- No
- Water source
- Municipal water
- Structure type
- House
- Parking features
- Attached Garage
- Tax annual amount
- 7,411
- Exterior features
- Aluminum siding, Vinyl siding, Metal
- Zoning description
- C/S-1335
- Architectural style
- Cottage
- Bedrooms above grade
- 5
- Bedrooms below grade
- 2
- Property attached
- No
- Above grade finished area
- 1,800
- Below grade finished area
- 900
More in Hamilton




The trademarks REALTOR®, REALTORS®, and the REALTOR® logo are controlled by The Canadian Real Estate Association (CREA) and identify real estate professionals who are members of CREA. The trademarks MLS®, Multiple Listing Service® and the associated logos are owned by CREA and identify the quality of services provided by real estate professionals who are members of CREA. Listing data is provided by the REALTOR.ca Data Distribution Facility (DDF®) and is deemed reliable but is not guaranteed accurate by CREA.