 1 / 25
9 MARTINDALE ROAD
Toronto (Cliffcrest), Ontario, M1M2B6
$824,900
Bedrooms
3
Bathrooms
1
Parking
3
About this property
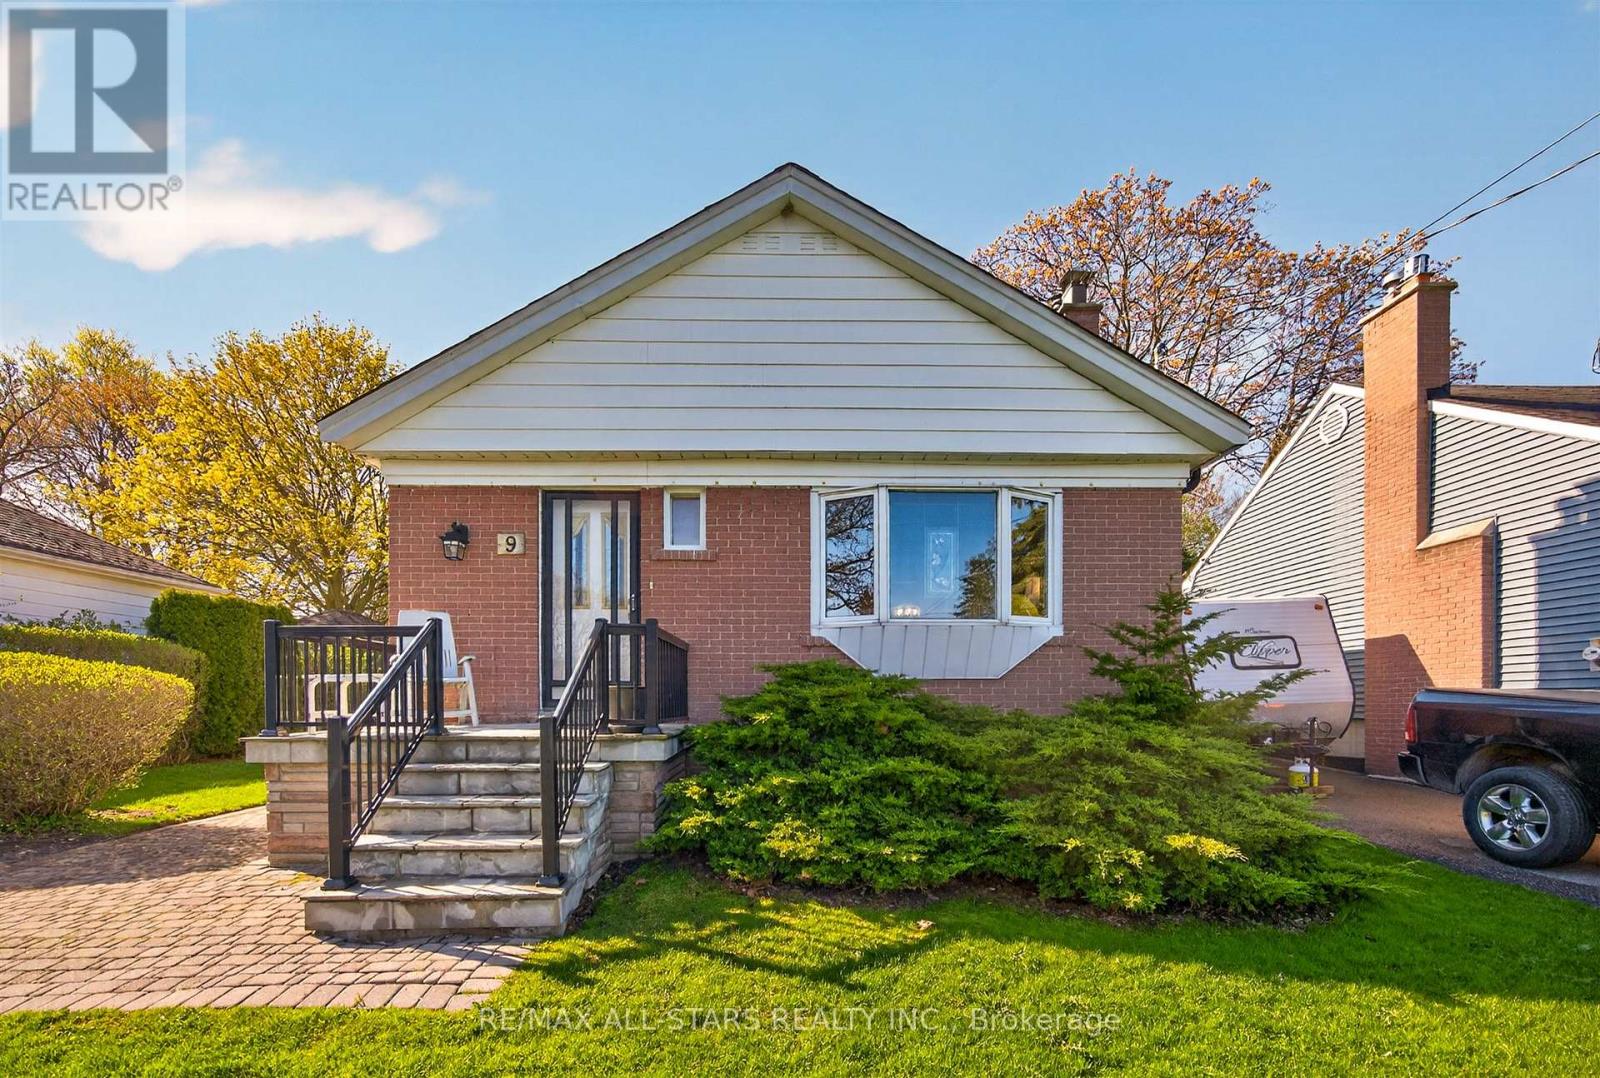
Welcome to this well-maintained, original-owned, 3-bedroom bungalow nestled in the heart of the highly sought-after Cliffcrest community. Situated on an impressive and private 50 x 150 ft lot, this home offers endless potential for first time buyers, families, investors, or those looking to put their own personal touch on this well-located property. Wood burning fireplace in the living room adds comfort and an inviting feeling. Broadloom runs throughout, with hardwood flooring underneath, and a convenient walk-out to the large deck and backyard. Featuring a private driveway and a separate entrance to the large basement, the home offers added flexibility for extended family living or future potential as an in-law suite. Pride of ownership is evident throughout, with a warm and inviting layout that has been lovingly cared for over the years. Enjoy the convenience of being just minutes to everything you need, including McCowan District Park walking trails and skating rinks, shopping, restaurants, and everyday amenities including Home Depot. Located within a desirable school district including R.H. King Academy, and close to TTC and GO Transit Eglinton GO Station for easy commuting. A fantastic opportunity to own a solid home on a premium lot in one of Scarborough's most established neighbourhoods. (id:66779)
Rooms
| Living room | Ground level | — |
| Dining room | Ground level | — |
| Kitchen | Ground level | — |
| Primary Bedroom | Ground level | — |
| Bedroom 2 | Ground level | — |
| Bedroom 3 | Ground level | — |
Details
- Sewer
- Sanitary sewer
- Cooling
- Central air conditioning
- Heating
- Forced air, Natural gas
- List aor
- Toronto
- Stories
- 1
- Basement
- Unfinished, Separate entrance, N/A, N/A
- Flooring
- Carpeted, Vinyl
- Appliances
- Washer, Refrigerator, Stove, Dryer, Water Heater
- Directions
- Cross Streets: McCowan and Eglinton. ** Directions: Martindale Rd and McCowan Rd.
- Fireplace
- Yes
- Water source
- Municipal water
- Structure type
- House
- Fireplaces total
- 1
- Parking features
- No Garage
- Tax annual amount
- 4,019.28
- Building features
- Fireplace(s)
- Exterior features
- Brick
- Foundation details
- Block
- Lot size dimensions
- 50 x 150 FT
- Architectural style
- Bungalow
- Bedrooms above grade
- 3
- Property attached
- No
More in Toronto




The trademarks REALTOR®, REALTORS®, and the REALTOR® logo are controlled by The Canadian Real Estate Association (CREA) and identify real estate professionals who are members of CREA. The trademarks MLS®, Multiple Listing Service® and the associated logos are owned by CREA and identify the quality of services provided by real estate professionals who are members of CREA. Listing data is provided by the REALTOR.ca Data Distribution Facility (DDF®) and is deemed reliable but is not guaranteed accurate by CREA.