 1 / 25
9 MACLEOD STREET
Toronto (Maple Leaf), Ontario, M6L2M7
$849,000
Bedrooms
4
Bathrooms
2
Parking
4
About this property
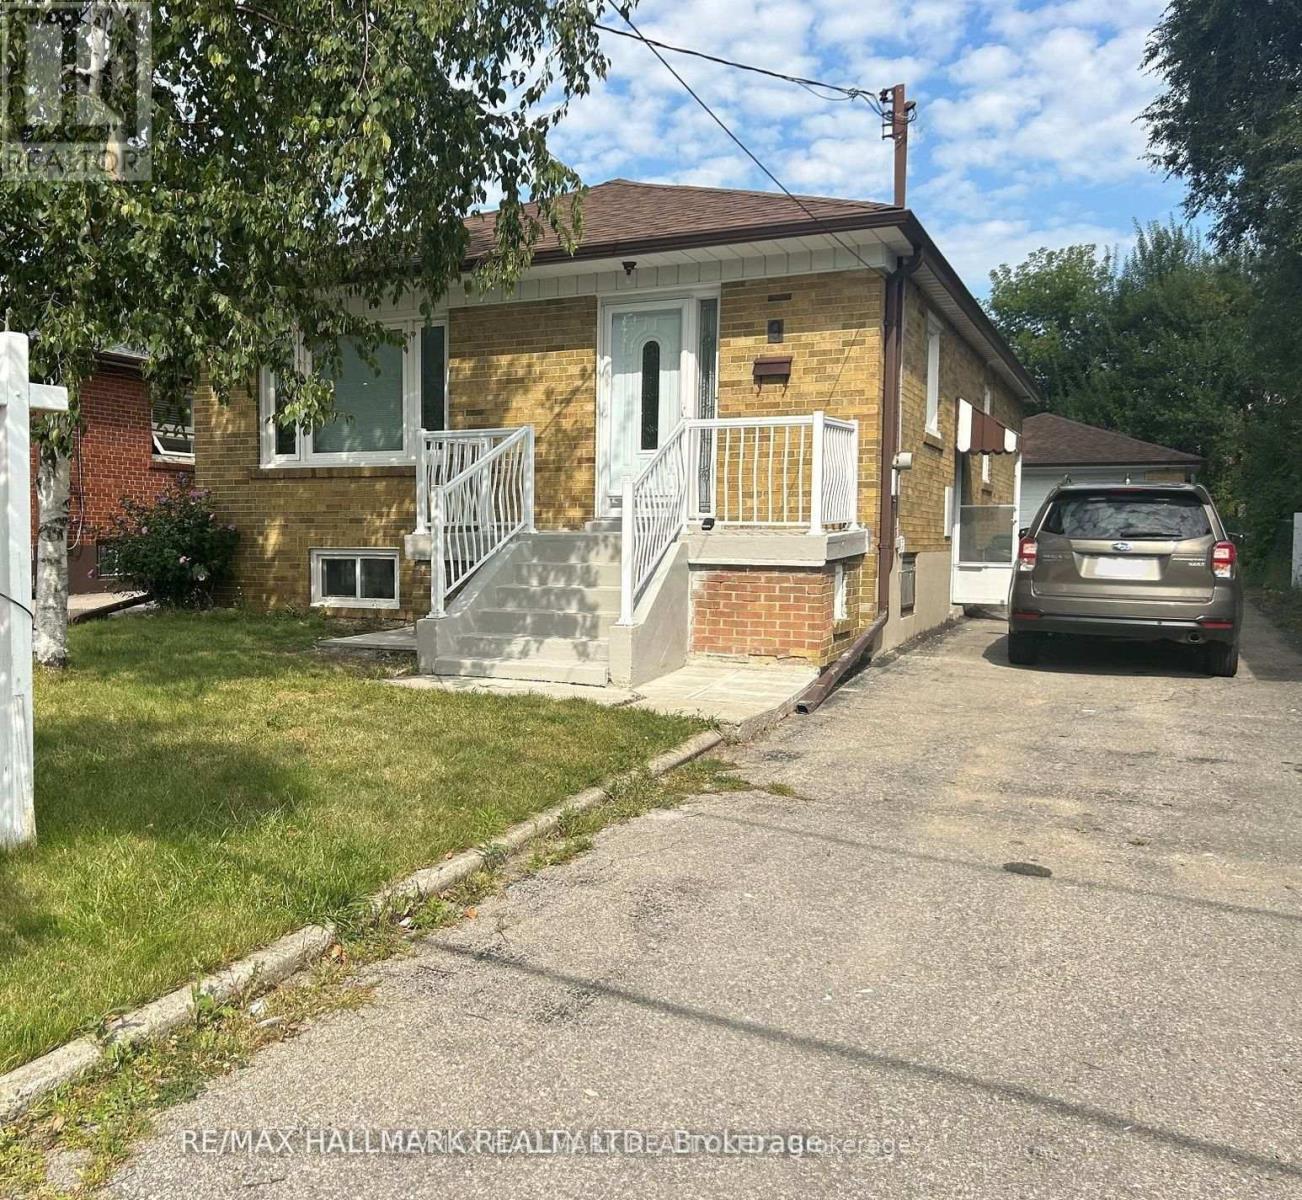
Beautifully Updated Bright & Spacious 3-Bedroom Bungalow Situated on a Premium 39.99 x 139 Ft Lot in a Family-Friendly Community! This Sun-Filled Home Features a Functional Open-Concept Layout with Hardwood Floors Throughout, a Large Living & Dining Area Perfect for Entertaining, and a Family-Sized Kitchen Offering Ample Cabinetry and Storage. Convenient Main Floor Laundry. Three Generous Bedrooms with Large Windows and Closets. Large Detached 2-Car Garage and Private Driveway Parking for 2 Additional Vehicles (4 Parking Spaces Total) & Nicely Sized Backyard For Outdoor Enjoyment. The Finished Basement Offers Excellent Income Potential with a Separate Basement Apartment, Providing Flexibility for Extended Family, Additional Living Space, or Rental Income. A Fantastic Investment Opportunity with Potential to Rent Both the Main Floor and Basement Suites for Added Cash Flow. Ideally Located Close to Excellent Schools, Parks, Transit, Shopping, and Everyday Amenities. A Rare Opportunity for End Users and Investors Alike! (id:66779)
Rooms
| Kitchen | Main level | — |
| Living room | Main level | — |
| Dining room | Main level | — |
| Primary Bedroom | Main level | — |
| Bedroom 2 | Main level | — |
| Bedroom 3 | Main level | — |
| Kitchen | Basement | — |
| Recreational, Games room | Basement | — |
| Bedroom 4 | Basement | — |
Details
- Sewer
- Sanitary sewer
- Cooling
- Central air conditioning
- Heating
- Forced air, Natural gas
- List aor
- Toronto
- Stories
- 1
- Basement
- Apartment in basement, Separate entrance, N/A, N/A
- Flooring
- Hardwood, Parquet, Ceramic, Vinyl
- Appliances
- Washer, Refrigerator, Stove, Range, Dryer, Window Coverings, Garage door opener
- Directions
- Keele/Maple Leaf
- Fireplace
- Yes
- Lot features
- Carpet Free
- Water source
- Municipal water
- Structure type
- House
- Parking features
- Detached Garage, Garage
- Tax annual amount
- 4,895.44
- Exterior features
- Brick
- Community features
- Community Centre
- Foundation details
- Block
- Lot size dimensions
- 40 x 139.9 FT
- Zoning description
- Residential
- Architectural style
- Bungalow
- Bedrooms above grade
- 3
- Bedrooms below grade
- 1
- Property attached
- No
More in Toronto




The trademarks REALTOR®, REALTORS®, and the REALTOR® logo are controlled by The Canadian Real Estate Association (CREA) and identify real estate professionals who are members of CREA. The trademarks MLS®, Multiple Listing Service® and the associated logos are owned by CREA and identify the quality of services provided by real estate professionals who are members of CREA. Listing data is provided by the REALTOR.ca Data Distribution Facility (DDF®) and is deemed reliable but is not guaranteed accurate by CREA.