 1 / 25
9 LEAVES TERRACE
Toronto (Stonegate-Queensway), Ontario, M8Y4H4
$1,274,900
Bedrooms
3
Bathrooms
3
Parking
2
About this property
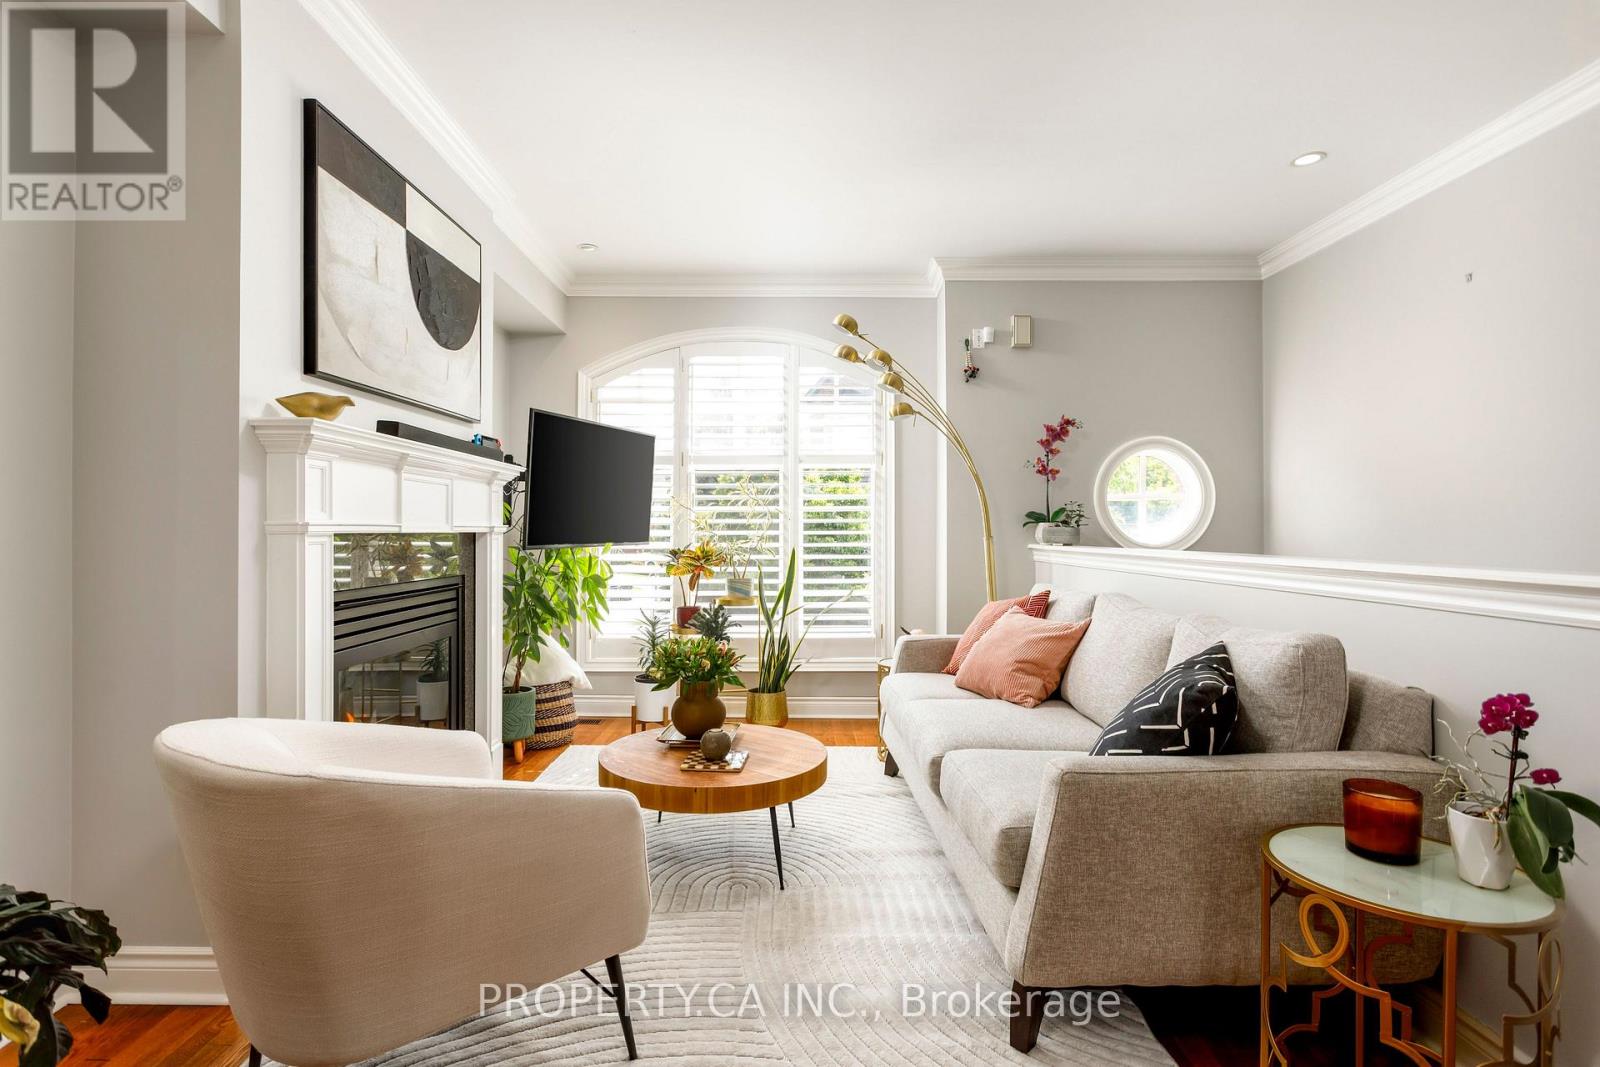
Welcome To 9 Leaves Terrace, A Rare Opportunity To Own A Spacious And Beautifully Appointed Executive Townhome Backing Onto Mimico Creek, In One Of South Etobicoke's Most Desirable Enclaves! Offering Three Large Bedrooms, Bright And Expansive Principal Rooms, And A Thoughtfully Designed Layout, This Family Home Delivers Updated Space, Style, Comfort And The Convenience Of Low-Maintenance Living. The Modern Kitchen Features Quality Finishes Including Granite Counters, Ample Storage And Pantry Space, And A Bonus Breakfast Bar / Centre Island. A Spacious, Open Concept Living And Dining Area Provides Plenty Of Room For Everyday Living And Entertaining, While The Generously Sized Bedrooms Offer Comfortable Retreats For Every Member Of The Household, Including A Third Floor Primary Bedroom With 3pc Ensuite, Tons of Closet Space, And Private Balcony. Complete With A Lower Level Recreation / Family Room With Custom Bar Setup With Beverage Fridge Walks Out To The Very Private Low Maintenance Patio (With Gas Line For BBQs) Overlooking The Ravine. Easy Access To The Garage Via Lower Level. 2 Parking Spaces Add Everyday Convenience And Exceptional Value. Ideally Located Close To Parks, Lake Shore, Waterfront Trail / Bike Path, Highly Rated Schools, And Excellent Shopping And Dining Along The Queensway. Easy Access To GO, TTC and Highways. Low Monthly Maintenance Fee Covers Snow Removal / Lawn Maintenance. (id:66779)
Rooms
| Primary Bedroom | Third level | — |
| Dining room | Main level | — |
| Bedroom 3 | Second level | — |
| Kitchen | Main level | — |
| Bedroom 2 | Second level | — |
| Living room | Main level | — |
| Recreational, Games room | Lower level | — |
Details
- Sewer
- Sanitary sewer
- Cooling
- Central air conditioning
- Fencing
- Fenced yard
- Heating
- Forced air, Natural gas
- List aor
- Toronto
- Stories
- 3
- Basement
- Finished, Walk out, N/A
- Flooring
- Hardwood
- Utilities
- Sewer, Electricity, Cable
- Appliances
- Washer, Refrigerator, Central Vacuum, Dishwasher, Stove, Dryer, Microwave, Window Coverings
- Directions
- Cross Streets: Park Lawn/Queensway. ** Directions: South of Queensway, East of Grand Ave.
- Fireplace
- Yes
- Lot features
- Ravine
- Water source
- Municipal water
- Structure type
- Row / Townhouse
- Parking features
- Garage
- Tax annual amount
- 5,977.35
- Exterior features
- Brick, Stone
- Foundation details
- Poured Concrete
- Lot size dimensions
- 15.8 x 84.6 FT
- Zoning description
- Residential
- Bedrooms above grade
- 3
- Property attached
- Yes
More in Toronto




The trademarks REALTOR®, REALTORS®, and the REALTOR® logo are controlled by The Canadian Real Estate Association (CREA) and identify real estate professionals who are members of CREA. The trademarks MLS®, Multiple Listing Service® and the associated logos are owned by CREA and identify the quality of services provided by real estate professionals who are members of CREA. Listing data is provided by the REALTOR.ca Data Distribution Facility (DDF®) and is deemed reliable but is not guaranteed accurate by CREA.