 1 / 25
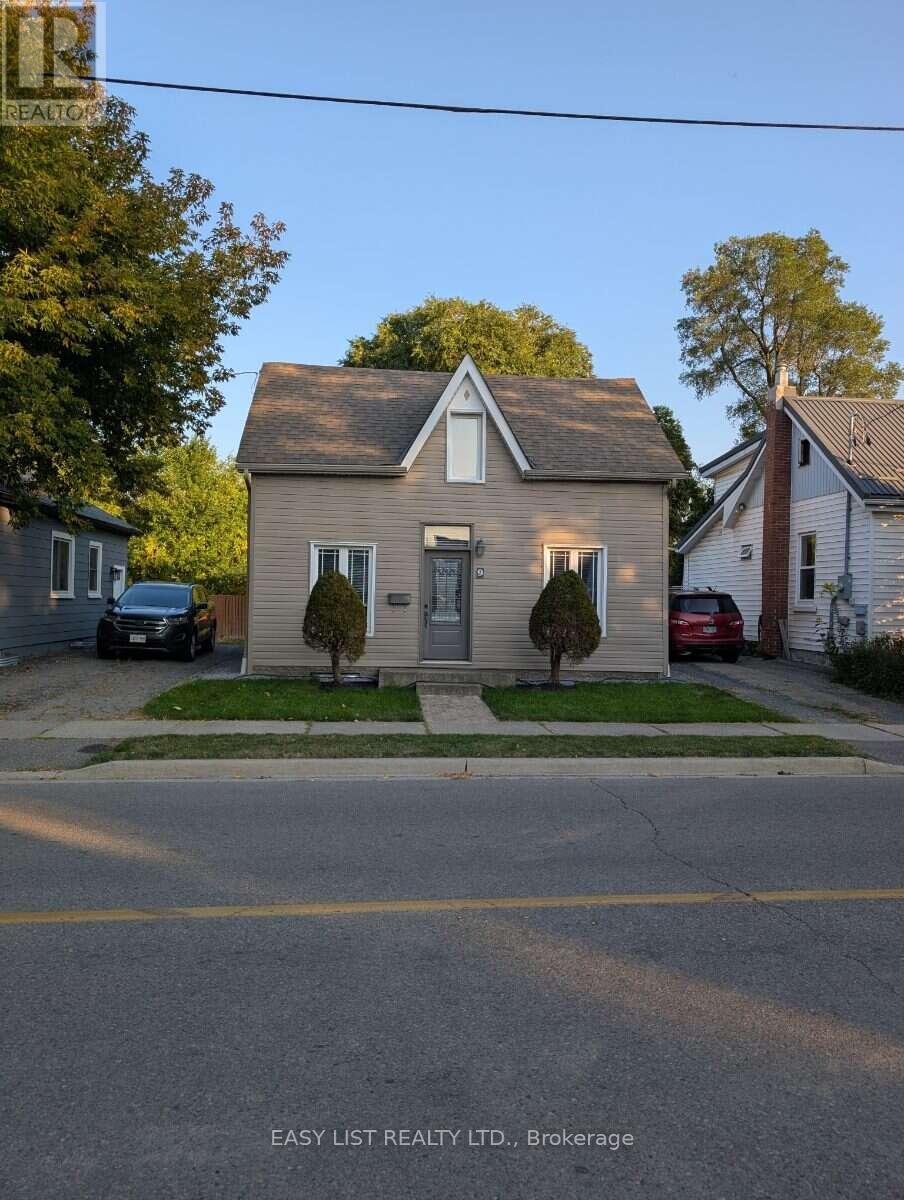
9 JESSIE STREET
Brampton (Downtown Brampton), Ontario, L6Y1L3
Price on request
Bedrooms
3
Bathrooms
4
Parking
2
About this property
Visit the REALTOR website for further information about this Listing. Beautifully renovated detached 1.5-storey home in the heart of Downtown Brampton! This unique 3 bedroom, 4-bathroom home offers exceptional space, style and convenience. Bright open-concept main floor with vaulted ceilings, skylights, modern kitchen with granite counters and stainless-steel appliances, plus a main-floor bedroom with private 3-piece ensuite. Two spacious upper bedrooms each feature their own bathroom. Fully finished basement with laundry and home theatre setup. Enjoy a private backyard with a fantastic outdoor kitchen featuring gas cooking, fridge and sink. Hardwood floors, upgraded windows, central A/C and numerous updates throughout. Walk to GO Train, City Hall, parks, arenas, schools and downtown amenities. Two-car tandem driveway. (id:66779)
Rooms
| Living room | Main level | — |
| Kitchen | Main level | — |
| Primary Bedroom | Main level | — |
| Bedroom 2 | Second level | — |
| Bedroom 3 | Second level | — |
| Recreational, Games room | Basement | — |
| Laundry room | Basement | — |
Details
- View
- City view
- Sewer
- Sanitary sewer
- Cooling
- Central air conditioning
- Heating
- Forced air, Natural gas
- List aor
- Toronto
- Stories
- 1.5
- Basement
- Finished, Partial
- Utilities
- Sewer, Electricity, Cable
- Appliances
- Water meter, Central Vacuum, Barbeque, Water Heater
- Directions
- Queen St W & McMurchy Ave S
- Fireplace
- No
- Lot features
- Level lot, Irregular lot size, Flat site, Dry, Level
- Water source
- Municipal water
- Structure type
- House
- Parking features
- No Garage
- Exterior features
- Vinyl siding
- Security features
- Smoke Detectors
- Community features
- Community Centre
- Foundation details
- Insulated Concrete Forms
- Lot size dimensions
- 39.9 x 76.2 FT
- Bedrooms above grade
- 3
- Property attached
- No
More in Brampton

The trademarks REALTOR®, REALTORS®, and the REALTOR® logo are controlled by The Canadian Real Estate Association (CREA) and identify real estate professionals who are members of CREA. The trademarks MLS®, Multiple Listing Service® and the associated logos are owned by CREA and identify the quality of services provided by real estate professionals who are members of CREA. Listing data is provided by the REALTOR.ca Data Distribution Facility (DDF®) and is deemed reliable but is not guaranteed accurate by CREA.