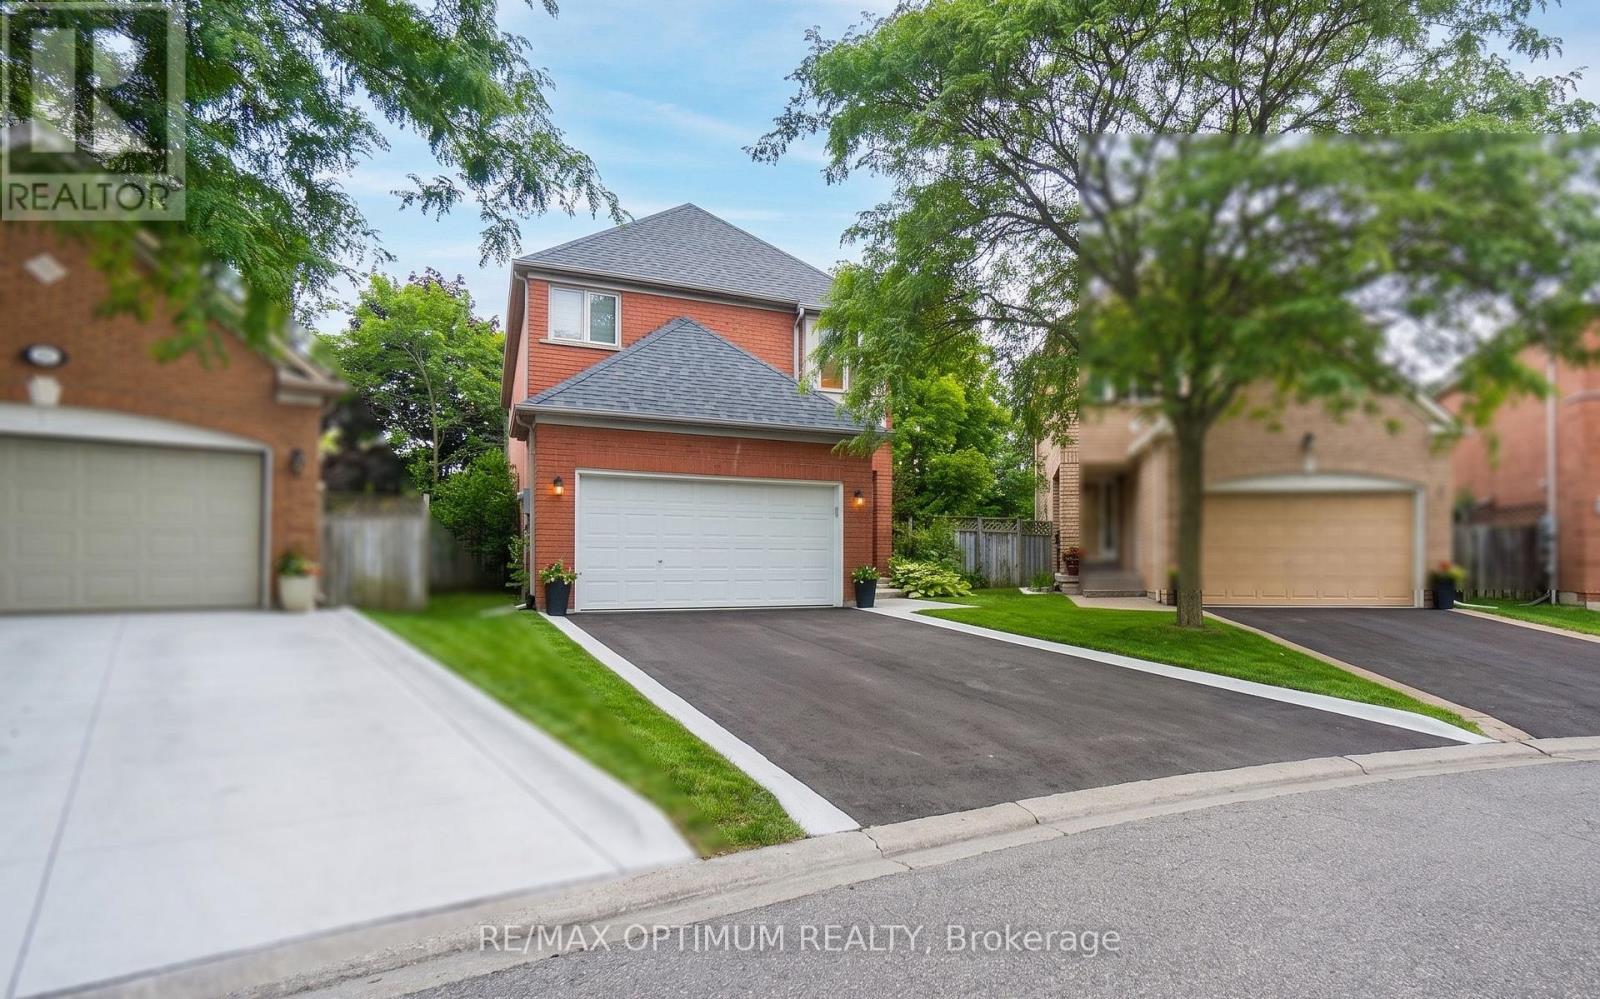
 1 / 5
1 / 59 INWOOD PLACE
Brampton (Sandringham-Wellington), Ontario, L6R1T2
$799,900
Bedrooms
4
Bathrooms
3
Parking
6
About this property
Great Opportunity To Own A Detached 2-Storey Brick Home In Brampton's Desirable Sandringham-Wellington Community. This Home Offers 4 Bedrooms, 3 Washrooms, A Spacious Family Room With Fireplace, Formal Living & Dining Areas, Kitchen With Breakfast Bar, Finished Basement, Attached Double Garage, And Parking For Up To 6 Vehicles. Situated On A Cul-De-Sac/Dead-End Street With A Fenced Yard, Close To Schools, Public Transit, Hospital, Shopping, Parks, And Everyday Amenities. Property Requires Renovation And Offers Excellent Potential For Buyers, Renovators, Or Investors Looking To Customize, Upgrade, And Add Value. Being Sold In As-Is Condition. (id:66779)
Rooms
| Living room | Main level | — |
| Dining room | Main level | — |
| Family room | Main level | — |
| Kitchen | Main level | — |
| Primary Bedroom | Second level | — |
| Bedroom 2 | Second level | — |
| Bedroom 3 | Second level | — |
| Bedroom 4 | Second level | — |
| Bedroom 5 | Basement | — |
Details
- Sewer
- Sanitary sewer
- Cooling
- Central air conditioning
- Fencing
- Fenced yard
- Heating
- Forced air, Natural gas
- List aor
- Toronto
- Stories
- 2
- Basement
- Finished, N/A
- Flooring
- Hardwood, Laminate, Carpeted
- Appliances
- Washer, Refrigerator, Dishwasher, Stove, Dryer
- Directions
- Cross Streets: Bovaird Dr E / Dixie Rd. ** Directions: Head northwest on Dixie Rd, turn right onto Peter Robertson Blvd, right onto Fernforest Dr, left onto Homewood St, then right onto Inwood Pl. Property will be on the right at 9 Inwood Pl.
- Fireplace
- Yes
- Lot features
- Cul-de-sac
- Water source
- Municipal water
- Structure type
- House
- Parking features
- Attached Garage, Garage
- Tax annual amount
- 6,423
- Exterior features
- Brick
- Foundation details
- Concrete
- Lot size dimensions
- 6.9 x 33.4 M
- Bedrooms above grade
- 4
- Property attached
- No
More in Brampton




The trademarks REALTOR®, REALTORS®, and the REALTOR® logo are controlled by The Canadian Real Estate Association (CREA) and identify real estate professionals who are members of CREA. The trademarks MLS®, Multiple Listing Service® and the associated logos are owned by CREA and identify the quality of services provided by real estate professionals who are members of CREA. Listing data is provided by the REALTOR.ca Data Distribution Facility (DDF®) and is deemed reliable but is not guaranteed accurate by CREA.