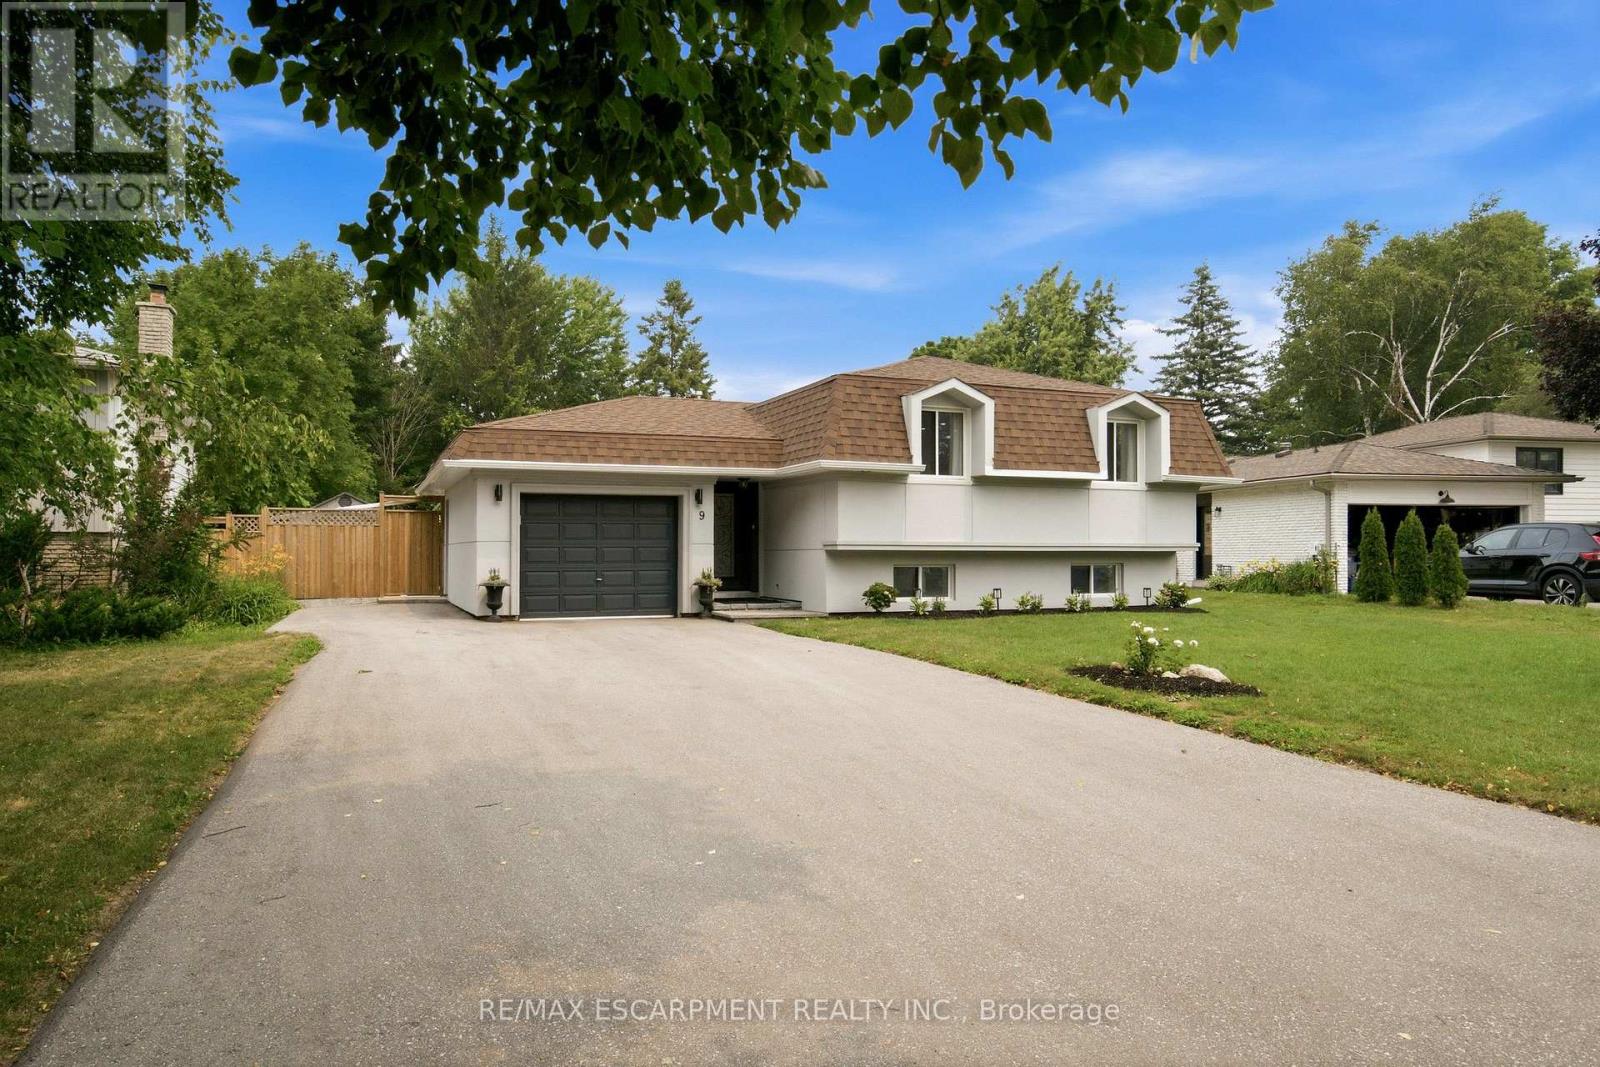
 1 / 25
9 FAIRVIEW PLACE
Orangeville, Ontario, L9W3B3
$899,900
Bedrooms
5
Bathrooms
2
Parking
8
About this property
Welcome to 9 Fairview Place-a beautifully renovated and meticulously upgraded home offering exceptional style, comfort, and income potential. Thoughtfully updated throughout, this impressive property features exterior stucco (2022), a stunning new kitchen (2019), new windows, upgraded lighting including interior and exterior pot lights, attic insulation, a regraded backyard with an upgraded patio and new shed, a new front door (2025) with a 25-year warranty, upgraded lighting including interior and exterior pot lights, new eavestroughs with leaf guards and a newer refrigerator with an extended warranty until 2030.The spacious lower level offers an incredible two-bedroom basement apartment with a separate entrance, full kitchen, laundry room, and permits applied for-making it ideal for extended family or future rental income. Additional highlights include two gas fireplaces, a newer furnace with an integrated smoke detector system, and central air conditioning. Situated on a quiet cul-de-sac, this home features a private, fully fenced backyard that's perfect for entertaining, family gatherings, or simply relaxing. Every renovation has been completed with exceptional attention to detail. The beautifully appointed kitchen showcases stainless steel appliances, including a gas stove and built-in microwave/range hood, and is conveniently plumbed and vented for a second laundry area. deally located within walking distance of schools and parks, and just minutes from shopping and everyday amenities, this outstanding home truly checks every box. This home is bigger than it looks! Move-in ready and sure to impress-this is one you won't want to miss! (id:66779)
Rooms
| Living room | Ground level | — |
| Bedroom | Basement | — |
| Bedroom | Basement | — |
| Dining room | Ground level | — |
| Kitchen | Ground level | — |
| Primary Bedroom | Ground level | — |
| Bathroom | Ground level | — |
| Bedroom | Ground level | — |
| Bedroom | Ground level | — |
| Family room | Basement | — |
| Kitchen | Basement | — |
| Bathroom | Basement | — |
Details
- Sewer
- Sanitary sewer
- Cooling
- Central air conditioning
- Fencing
- Fenced yard, Fully Fenced
- Heating
- Forced air, Natural gas
- List aor
- Toronto
- Stories
- 1
- Tax year
- 2,026
- Basement
- Finished, Full, Apartment in basement, Separate entrance, Walk-up, N/A, N/A, N/A, N/A
- Flooring
- Laminate
- Utilities
- Sewer, Electricity, Cable
- Appliances
- Washer, Refrigerator, Water meter, Gas stove(s), Dishwasher, Dryer, Microwave, Hood Fan, Blinds, Garage door opener, Garage door opener remote(s), Water Heater
- Directions
- Cross Streets: COLLEGE AND BIRCH. ** Directions: BLIND LINE TO COLLEGE AVE. TO BIRCH ST. TO FAIRVIEW PLACE.
- Fireplace
- Yes
- Lot features
- Cul-de-sac, Irregular lot size, Sloping, Dry, Carpet Free, In-Law Suite
- Water source
- Municipal water
- Structure type
- House
- Parking features
- Attached Garage, Garage
- Tax annual amount
- 6,544.93
- Building features
- Fireplace(s)
- Exterior features
- Stucco
- Security features
- Smoke Detectors
- Foundation details
- Poured Concrete
- Lot size dimensions
- 59.3 x 126.8 FT ; 3758ft x 126.84ft x 59.29ft x127.19ft
- Property condition
- Insulation upgraded
- Zoning description
- R2
- Architectural style
- Raised bungalow
- Bedrooms above grade
- 3
- Bedrooms below grade
- 2
- Property attached
- No
More in Orangeville




The trademarks REALTOR®, REALTORS®, and the REALTOR® logo are controlled by The Canadian Real Estate Association (CREA) and identify real estate professionals who are members of CREA. The trademarks MLS®, Multiple Listing Service® and the associated logos are owned by CREA and identify the quality of services provided by real estate professionals who are members of CREA. Listing data is provided by the REALTOR.ca Data Distribution Facility (DDF®) and is deemed reliable but is not guaranteed accurate by CREA.