 1 / 25
9 ELITE Road
Caledon, Ontario, L7K0L2
$1,769,000
Bedrooms
5
Bathrooms
4
Living area
2,630 square feet
Parking
14
Year built
1985
About this property
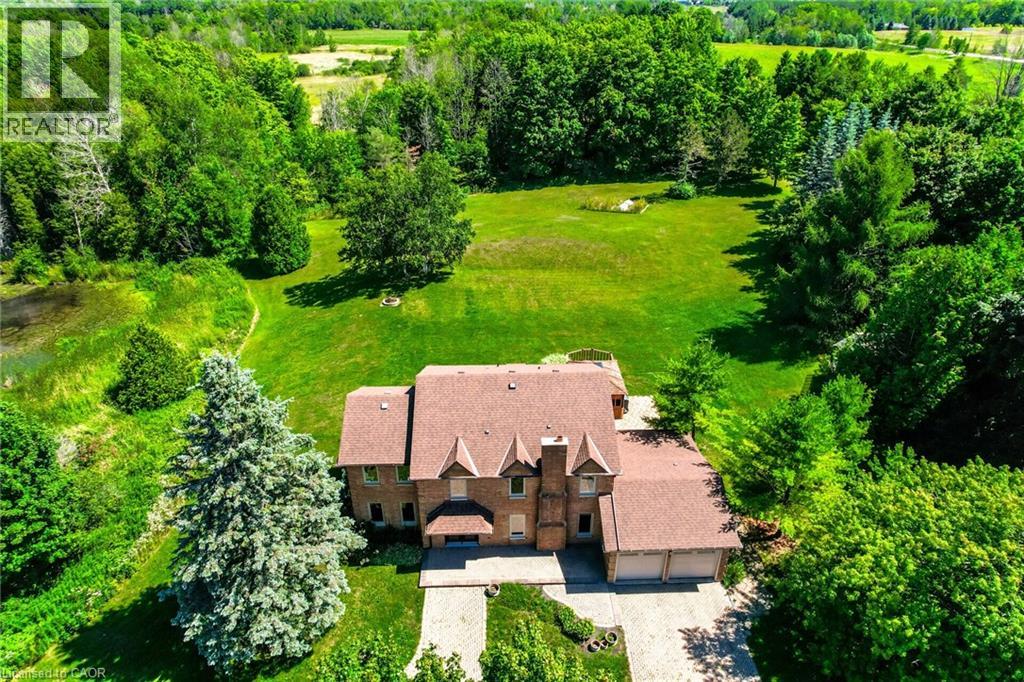
Fully upgraded home on a stunning 3.6-acre lot offering beautifully finished living space throughout. Eat-in kitchen with centre island, stainless steel appliances, wall-to-wall pantry cabinetry, and walk-out to deck with spectacular views. Renovated bathrooms on all floors and a beautiful family room. Enjoy a huge private backyard featuring a sauna, hot tub, gazebo, entertainer's deck, mature trees, and a pond-perfect for relaxing or hosting.Ideally located minutes to Caledon Village and Orangeville, with easy access to Hwy 10 and Hwy 9 for convenient commuting (approx. 45 minutes to Toronto), plus nearby GO bus connections toward Brampton GO/Union. Close to local shops, dining, essential services, and surrounded by Caledon's scenic trails and outdoor recreation. 200-amp service. A rare opportunity to enjoy privacy, space, and convenience in one exceptional property !! (id:66779)
Rooms
| 4pc Bathroom | Basement | — |
| 2pc Bathroom | Main level | — |
| 5pc Bathroom | Second level | — |
| 5pc Bathroom | Second level | — |
| Office | Basement | 14'2'' x 16'1'' |
| Recreation room | Basement | 6'0'' x 6'2'' |
| Bedroom | Basement | 11'1'' x 16'6'' |
| Bedroom | Second level | 10'0'' x 13'3'' |
| Bedroom | Second level | 9'7'' x 14'6'' |
| Bedroom | Second level | 10'6'' x 18'2'' |
| Primary Bedroom | Second level | 12'0'' x 16'5'' |
| Breakfast | Main level | 10'8'' x 11'5'' |
| Kitchen | Main level | 11'5'' x 19'7'' |
| Living room/Dining room | Main level | 11'9'' x 20'0'' |
| Family room | Main level | 11'8'' x 18'1'' |
Details
- Sewer
- Septic System
- Cooling
- Central air conditioning
- Heating
- Natural gas
- List aor
- Cornerstone
- Stories
- 2
- Basement
- Finished, Full
- Year built
- 1,985
- Appliances
- Washer, Refrigerator, Dishwasher, Stove, Dryer
- Directions
- Horseshoe Hill/Beech Grove
- Fireplace
- No
- Lot features
- Conservation/green belt, Country residential
- Water source
- Well
- Structure type
- House
- Parking features
- Detached Garage
- Tax annual amount
- 7,457
- Exterior features
- Brick
- Zoning description
- RE
- Architectural style
- Other
- Bedrooms above grade
- 4
- Bedrooms below grade
- 1
- Property attached
- No
- Above grade finished area
- 2,630
More in Caledon

The trademarks REALTOR®, REALTORS®, and the REALTOR® logo are controlled by The Canadian Real Estate Association (CREA) and identify real estate professionals who are members of CREA. The trademarks MLS®, Multiple Listing Service® and the associated logos are owned by CREA and identify the quality of services provided by real estate professionals who are members of CREA. Listing data is provided by the REALTOR.ca Data Distribution Facility (DDF®) and is deemed reliable but is not guaranteed accurate by CREA.