 1 / 25
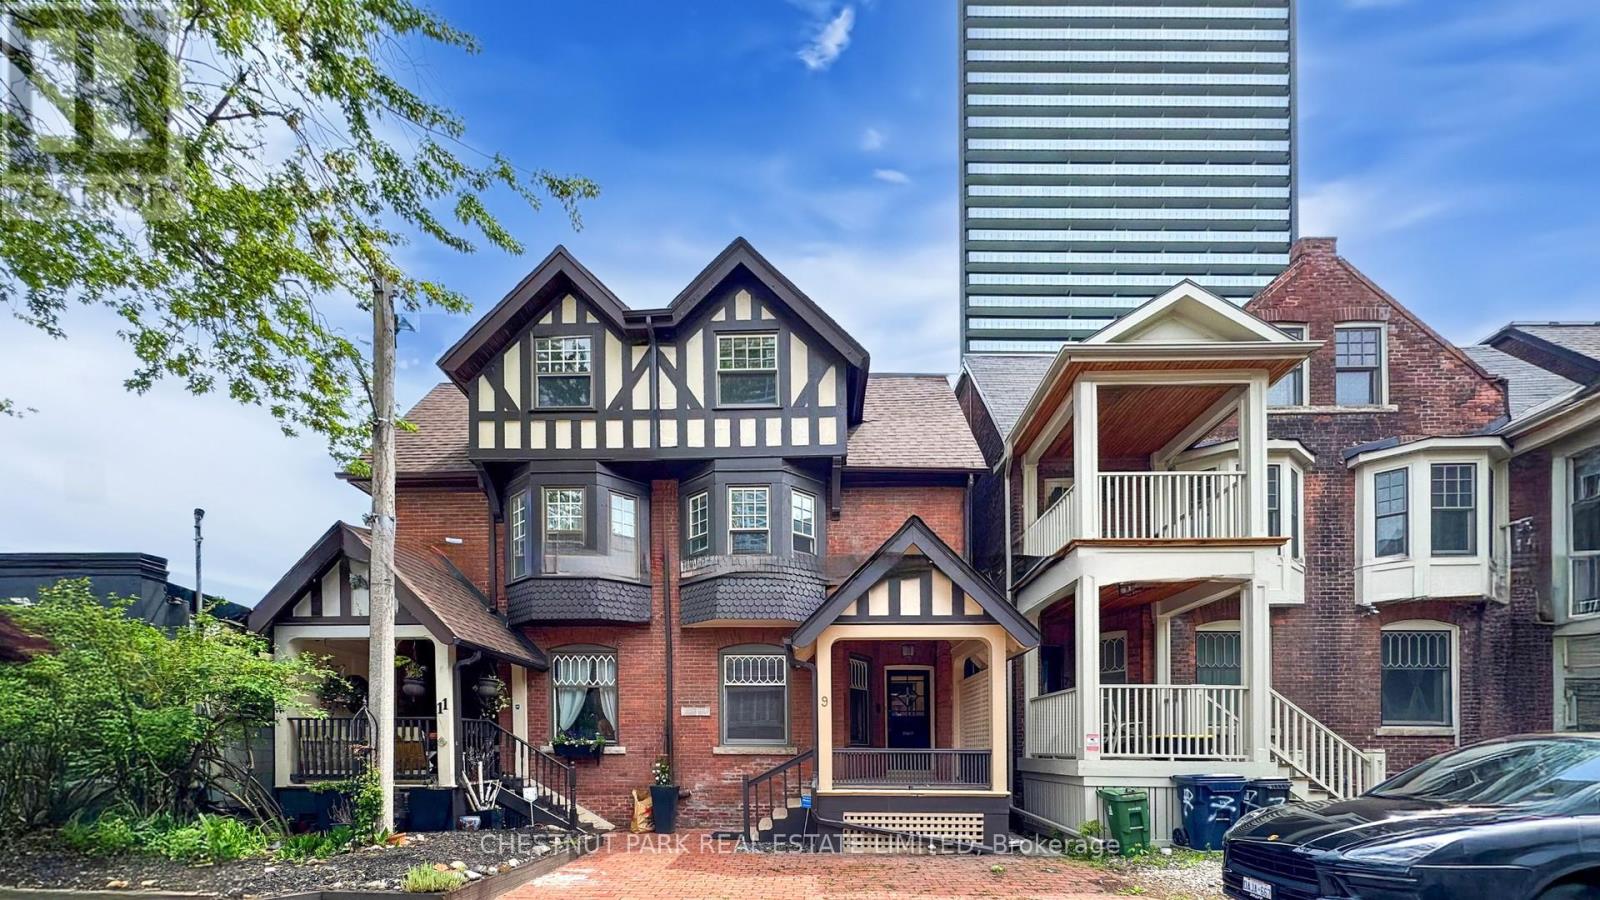
9 EDGEDALE ROAD
Toronto (North St. James Town), Ontario, M4X1N5
$1,390,000
Bedrooms
3
Bathrooms
1
Living area
3,054 square feet
Parking
1
About this property
*** LIVE-WORK-RENTAL INCOME Flexible Space *** PRICED TO SELL ***Experience the ultimate blend of work, office, and home life in this beautifully restored Victorian semi-detached residence, ideally positioned on a quiet private street in the bustling downtown core near Bloor St East and the Howard Street Neighborhood. This unique property offers a rare opportunity for seamless live-work flexibility: the main floor and lower level are thoughtfully designed to serve as a dedicated office or workspace, perfect for professionals or entrepreneurs seeking a productive environment without leaving home. Spread across three spacious stories, the home features three bedrooms and four bathrooms, with a layout that easily accommodates both family living and business needs. The fully renovated interior (2004) marries historic character with modern amenities, creating an inviting atmosphere for both work and relaxation. The separate basement entrance adds even more versatility, ideal for a private office, in-law suite, or conversion into a one-bedroom rental unit for additional income. With a stellar walk score of 94, you're steps from TTC Sherbourne Subway Station, grocery options like No Frills and Freshco, and the vibrant amenities of Via Bloor Condos. Surrounded by contemporary condos, this Victorian gem stands out as a rare chance to integrate your professional and personal life in downtown Toronto, offering the perfect setting for those who value both historic charm and modern live-work convenience. Minimum one unassigned street parking space available on Edgedale Road. Total 3,054 sq ft of living space. (id:66779)
Details
- Cooling
- Fully air conditioned
- Heating
- Forced air, Natural gas
- List aor
- Toronto
- Directions
- Cross Streets: Bloor St /Parliament. ** Directions: Head West on Howard St (One Way). Edgedale is a dead-end street.
- Fireplace
- No
- Water source
- Municipal water
- Structure type
- Offices
- Tax annual amount
- 9,501.05
- Lot size dimensions
- Bldg=19.75 x 90 FT
- Zoning description
- R4 Z3
More in Toronto




The trademarks REALTOR®, REALTORS®, and the REALTOR® logo are controlled by The Canadian Real Estate Association (CREA) and identify real estate professionals who are members of CREA. The trademarks MLS®, Multiple Listing Service® and the associated logos are owned by CREA and identify the quality of services provided by real estate professionals who are members of CREA. Listing data is provided by the REALTOR.ca Data Distribution Facility (DDF®) and is deemed reliable but is not guaranteed accurate by CREA.