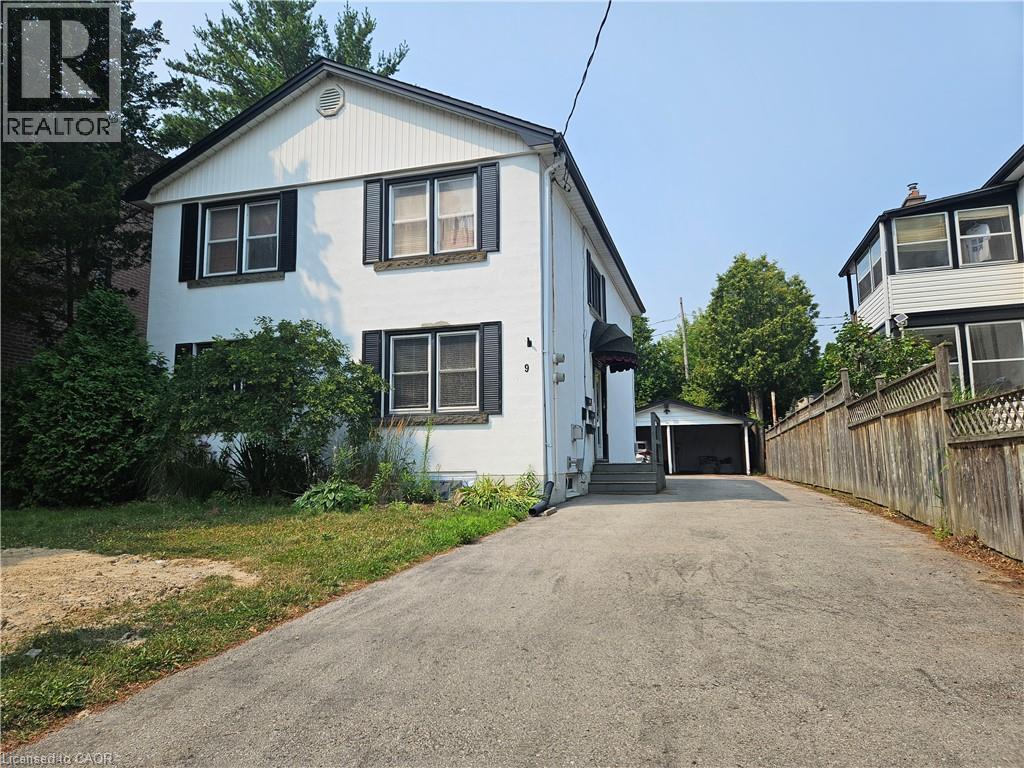
 1 / 12
9 DON Street Unit# Upper
Hamilton, Ontario, L9H4N8
Price on request
Bedrooms
2
Bathrooms
1
Living area
1,200 square feet
Parking
4
About this property
2-bedroom unit in a LEGAL MULTIRESIDENTIAL PROPERTY. PERFECT LOCATION,STEP TO SHOPPING CETER,100 METER TO BUS STOP,1.9 KM TO MACMASTER UNIVERSITY,LARGE DINNING-LIVING ROOM. shared LAUNDRY ROOM IN BASEMENT. Tenant pay 30% utilities(water, hydro, gas and internet} (id:66779)
Rooms
| 4pc Bathroom | Second level | — |
| Kitchen | Second level | 8'0'' x 10'0'' |
| Living room/Dining room | Second level | 13' x 23'8'' |
| Bedroom | Second level | 10'6'' x 11'3'' |
| Bedroom | Second level | 9'10'' x 11'3'' |
Details
- Sewer
- Municipal sewage system
- Cooling
- Central air conditioning
- Heating
- Forced air, Natural gas
- List aor
- Cornerstone
- Stories
- 2
- Basement
- Finished, Full
- Appliances
- Refrigerator, Stove, Hood Fan
- Directions
- OSLER DR TO GRANT BLVD
- Fireplace
- No
- Lot features
- Paved driveway, Laundry- Coin operated, No Pet Home
- Water source
- Municipal water
- Structure type
- House
- Parking features
- Detached Garage, Carport
- Exterior features
- Brick, Aluminum siding
- Foundation details
- Block
- Zoning description
- RM2
- Bedrooms above grade
- 2
- Bedrooms below grade
- 0
- Property attached
- No
- Above grade finished area
- 1,200
More in Hamilton




The trademarks REALTOR®, REALTORS®, and the REALTOR® logo are controlled by The Canadian Real Estate Association (CREA) and identify real estate professionals who are members of CREA. The trademarks MLS®, Multiple Listing Service® and the associated logos are owned by CREA and identify the quality of services provided by real estate professionals who are members of CREA. Listing data is provided by the REALTOR.ca Data Distribution Facility (DDF®) and is deemed reliable but is not guaranteed accurate by CREA.