 1 / 25
9 DAMASCUS DRIVE
Caledon (Caledon East), Ontario, L7C0A4
Price on request
Bedrooms
4
Bathrooms
3
Parking
4
About this property
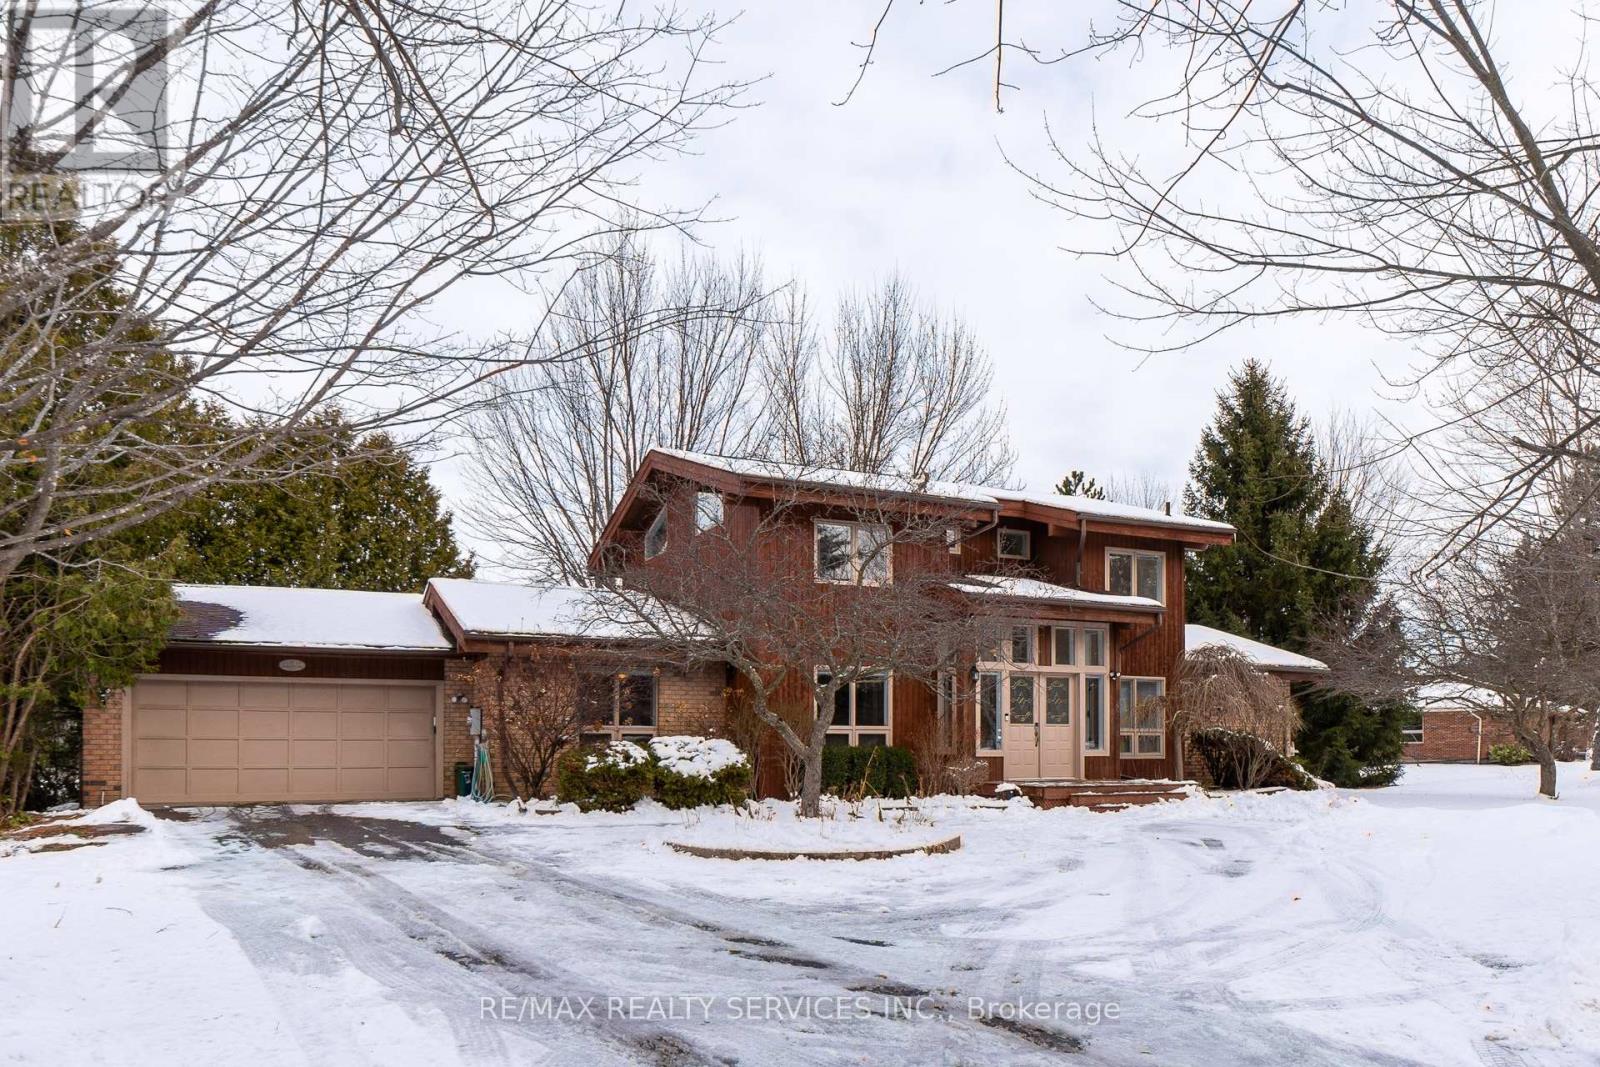
Welcome to this beautiful home located in the estate area of Caledon east. Nestled on a park like 2.5 acre lot. This wonderful family home has much to offer! Open concept design with vaulted ceilings and exposed beams. Bright eat in kitchen w/ centre island. Main floor family room with gas fireplace. 4 spacious bedrooms with closets. Rarely offered full washroom on main floor. Very well kept and maintained, you don't want to miss this. Basement is occupied by tenants (a family). (id:66779)
Rooms
| Dining room | Main level | — |
| Kitchen | Main level | — |
| Eating area | Main level | — |
| Family room | Main level | — |
| Primary Bedroom | Second level | — |
| Bedroom 2 | Second level | — |
| Bedroom 3 | Second level | — |
| Bedroom 4 | Second level | — |
Details
- Sewer
- Septic System
- Cooling
- Central air conditioning
- Heating
- Forced air, Natural gas
- List aor
- Toronto
- Stories
- 2
- Basement
- Other, See Remarks, N/A
- Flooring
- Hardwood, Carpeted
- Appliances
- Washer, Refrigerator, Dishwasher, Stove, Dryer
- Directions
- Old Base Line / Mountainview
- Fireplace
- Yes
- Water source
- Municipal water
- Structure type
- House
- Parking features
- Detached Garage, Garage
- Exterior features
- Wood, Brick
- Foundation details
- Block
- Lot size dimensions
- 151 x 736 FT
- Bedrooms above grade
- 4
- Property attached
- No
More in Caledon




The trademarks REALTOR®, REALTORS®, and the REALTOR® logo are controlled by The Canadian Real Estate Association (CREA) and identify real estate professionals who are members of CREA. The trademarks MLS®, Multiple Listing Service® and the associated logos are owned by CREA and identify the quality of services provided by real estate professionals who are members of CREA. Listing data is provided by the REALTOR.ca Data Distribution Facility (DDF®) and is deemed reliable but is not guaranteed accurate by CREA.