 1 / 25
9 CRAIGLEE DRIVE
Toronto (Birchcliffe-Cliffside), Ontario, M1N2L7
$844,900
Bedrooms
5
Bathrooms
2
Parking
3
About this property
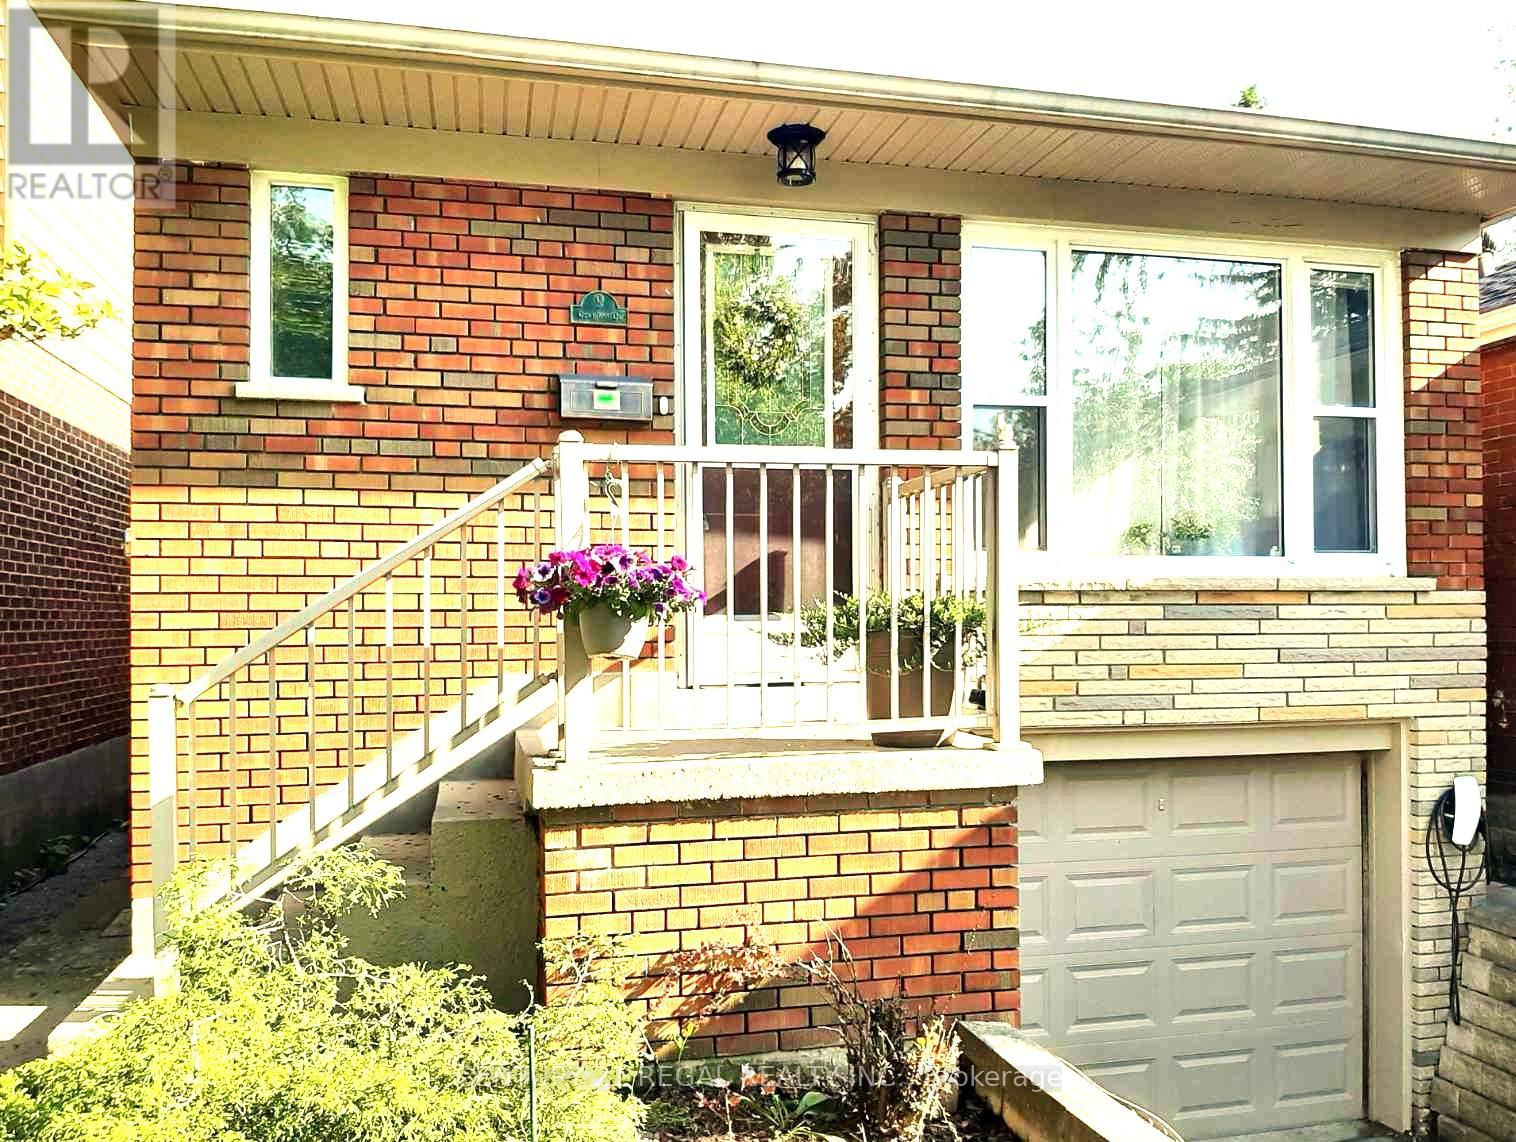
Welcome to this beautifully renovated, 3+2-bdrm modern bungalow in highly sought Birch Cliff Heights. Newly designed with smart-home automation, with an incredible short- & long-term rental income potential, this property is a rare find.Sunny open-concept main floor features a bright white thoughtfully renovated kitchen equipped with stylish modern island, deep pantries, endless cabinet storage, elegant skylight. Dining space & living room features renovated built-in entertainment unit with custom California Closets, large window to a quiet street.Retreat to 3 main-floor bdrms, all boasting 2026-installed modern flooring. Primary suite accommodates a king bed, an upgraded, bright floor-to-ceiling closet with sleek white & glass drawers, illuminated by elegant crystal LED chandelier. The 2d bdrm offers an upgraded custom to ceiling closet with compact expanding spaces, while 3d bdrm overlooks a cozy deck & backyard. 4-piece washroom completes this level with a deep soaker tub, premium Baril shower fixtures, and a custom vanity + quartz countertop.Income or In-Law Potential. The high-raised lower-level features 2 separate side entrances, 2026-installed hardwood stairs, 6 large windows for maximum natural light, and a short-term rental permit! Perfect for in-law suite or hosting long term guests, it boasts 2 queen bdrms with closets, kitchen, 3-piece washrm with glass shower, living/dining area with space for entertainment unit, sofas, dining table, & guest washer-dryer.House equipped with: Eco-bee thermostat compatible with Alexa, Google, Spotify, etc; high-efficiency furnace & new water heater (2025). Parking: 1-car built-in garage with 2 electric outlets for electric car & Tesla EV charger outside.Backyard: Large south-facing deck overlooking a deep garden, 2025 waterproof shed.Located in a family-friendly community with a warm friendly neighbourhood, you are just a few minutes' walk to local school. Enjoy short strolls to the lakeshore, parks, shops & transit! (id:66779)
Rooms
| Bedroom 2 | Lower level | — |
| Bedroom | Lower level | — |
| Recreational, Games room | Lower level | — |
| Bedroom 3 | Main level | — |
| Bedroom 2 | Main level | — |
| Primary Bedroom | Main level | — |
| Kitchen | Main level | — |
| Dining room | Main level | — |
| Living room | Main level | — |
Details
- Sewer
- Sanitary sewer
- Cooling
- Central air conditioning
- Heating
- Forced air, Natural gas
- List aor
- Toronto
- Stories
- 1
- Basement
- Finished, Separate entrance, N/A, N/A
- Flooring
- Laminate
- Appliances
- Alarm System
- Directions
- Birchmount & Danforth
- Fireplace
- No
- Water source
- Municipal water
- Structure type
- House
- Parking features
- Garage
- Tax annual amount
- 3,823.22
- Exterior features
- Brick
- Foundation details
- Block, Concrete
- Lot size dimensions
- 25 x 125 FT
- Architectural style
- Bungalow
- Bedrooms above grade
- 3
- Bedrooms below grade
- 2
- Property attached
- No
More in Toronto




The trademarks REALTOR®, REALTORS®, and the REALTOR® logo are controlled by The Canadian Real Estate Association (CREA) and identify real estate professionals who are members of CREA. The trademarks MLS®, Multiple Listing Service® and the associated logos are owned by CREA and identify the quality of services provided by real estate professionals who are members of CREA. Listing data is provided by the REALTOR.ca Data Distribution Facility (DDF®) and is deemed reliable but is not guaranteed accurate by CREA.