 1 / 25
9 BUNTY LANE
Toronto (Bayview Village), Ontario, M2K1W4
$1,499,900
Bedrooms
5
Bathrooms
3
Parking
4
About this property
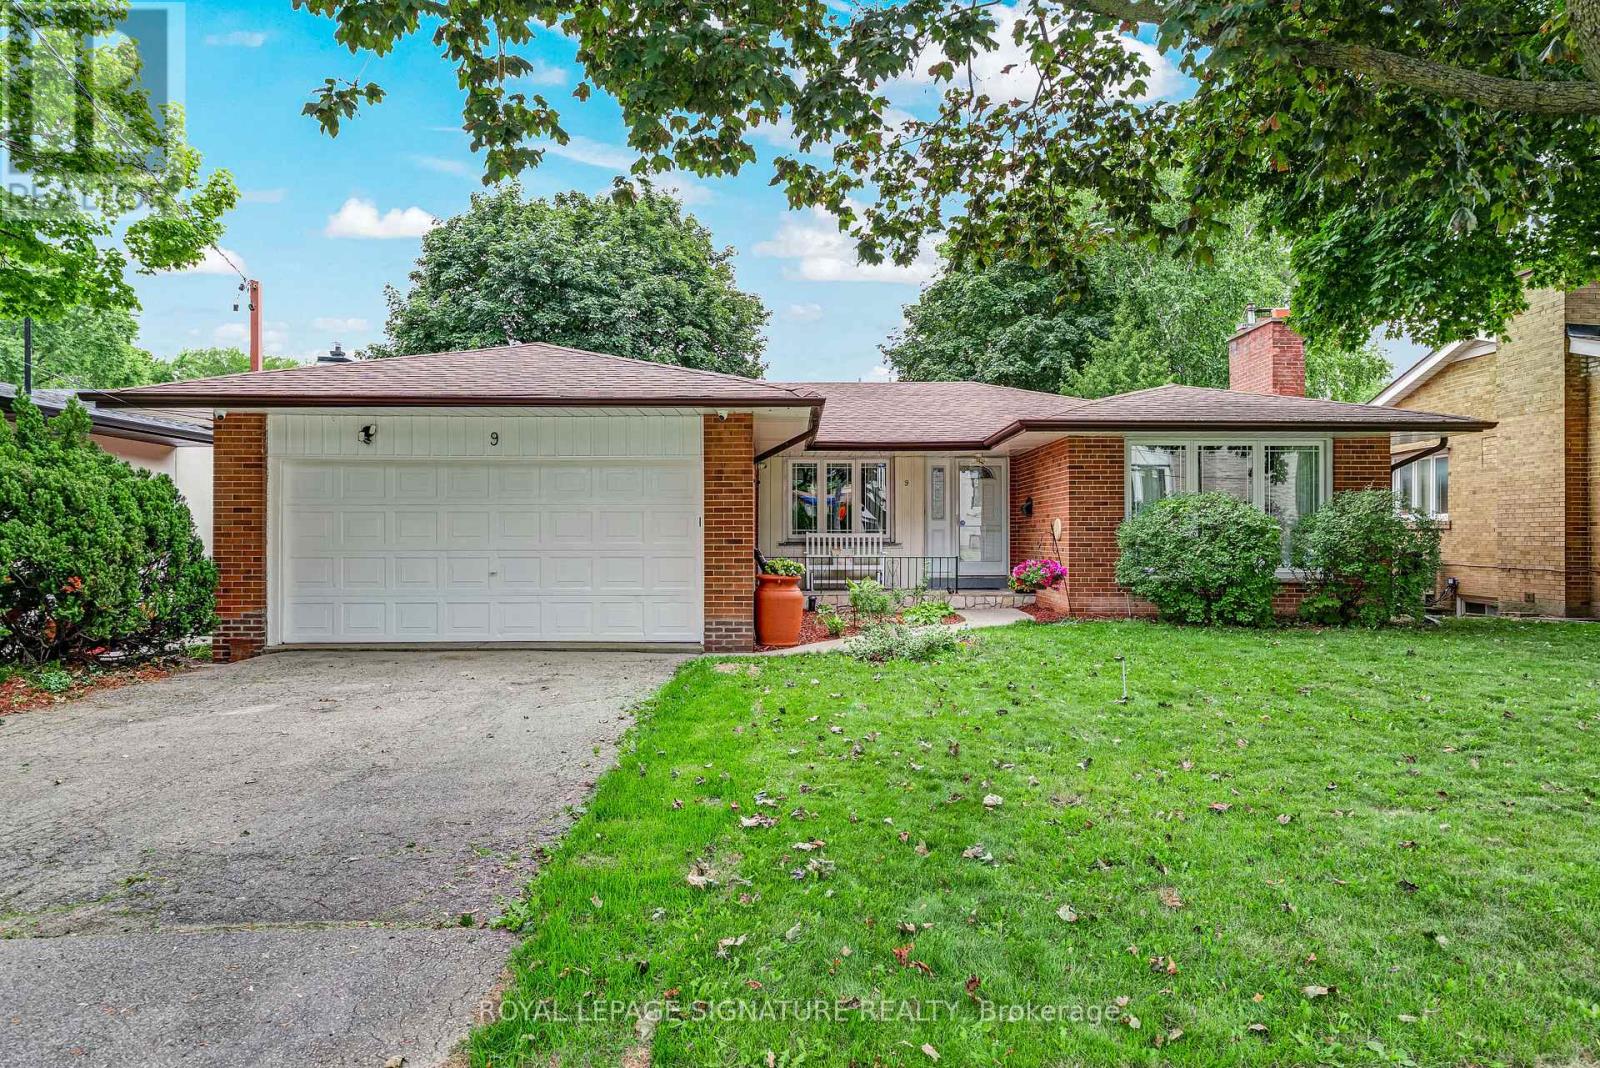
***Another Desirable Bayview Village Bungalow*** Fantastic Opportunity, Detached, Brick, 3+2 Bedrooms, 3 Bathrooms, 2Kitchens, Hardwood Floors Throughout, 2 Fireplaces, Spacious Double Car Garage, Fully Fenced Backyard. Freshly Painted & Situated Steps To TTC, Parks, Walking Trails, Schools & Shopping. Renovate To Taste, Top Up, Build Your Dream Home Or Invest. So Many Options For This Bright & Spacious Easy Entry Bungalow. (id:66779)
Rooms
| Laundry room | Basement | — |
| Bedroom | Basement | — |
| Kitchen | Basement | — |
| Bedroom 2 | Main level | — |
| Primary Bedroom | Main level | — |
| Living room | Main level | — |
| Recreational, Games room | Basement | — |
| Dining room | Main level | — |
| Bedroom 3 | Main level | — |
| Eating area | Main level | — |
| Kitchen | Main level | — |
| Bedroom | Basement | — |
Details
- Sewer
- Sanitary sewer
- Cooling
- Central air conditioning
- Heating
- Forced air, Natural gas
- List aor
- Toronto
- Stories
- 1
- Basement
- Finished, Separate entrance, N/A, N/A
- Flooring
- Laminate, Carpeted, Vinyl
- Appliances
- Washer, Gas stove(s), Dishwasher, Dryer, Hood Fan, Window Coverings, Water Heater, Two Refrigerators
- Directions
- Cross Streets: Bayview/Sheppard Ave. East. ** Directions: Type \"9 Bunty Lane\" on Waze.
- Fireplace
- Yes
- Lot features
- Irregular lot size
- Water source
- Municipal water
- Structure type
- House
- Parking features
- Attached Garage, Garage
- Tax annual amount
- 11,056.95
- Exterior features
- Brick
- Foundation details
- Block
- Lot size dimensions
- 57 x 99.1 FT ; 111.19 ft.x56.96 ft.x99.12 ft.x58.22ft.
- Architectural style
- Bungalow
- Bedrooms above grade
- 3
- Bedrooms below grade
- 2
- Property attached
- No
More in Toronto




The trademarks REALTOR®, REALTORS®, and the REALTOR® logo are controlled by The Canadian Real Estate Association (CREA) and identify real estate professionals who are members of CREA. The trademarks MLS®, Multiple Listing Service® and the associated logos are owned by CREA and identify the quality of services provided by real estate professionals who are members of CREA. Listing data is provided by the REALTOR.ca Data Distribution Facility (DDF®) and is deemed reliable but is not guaranteed accurate by CREA.