 1 / 21
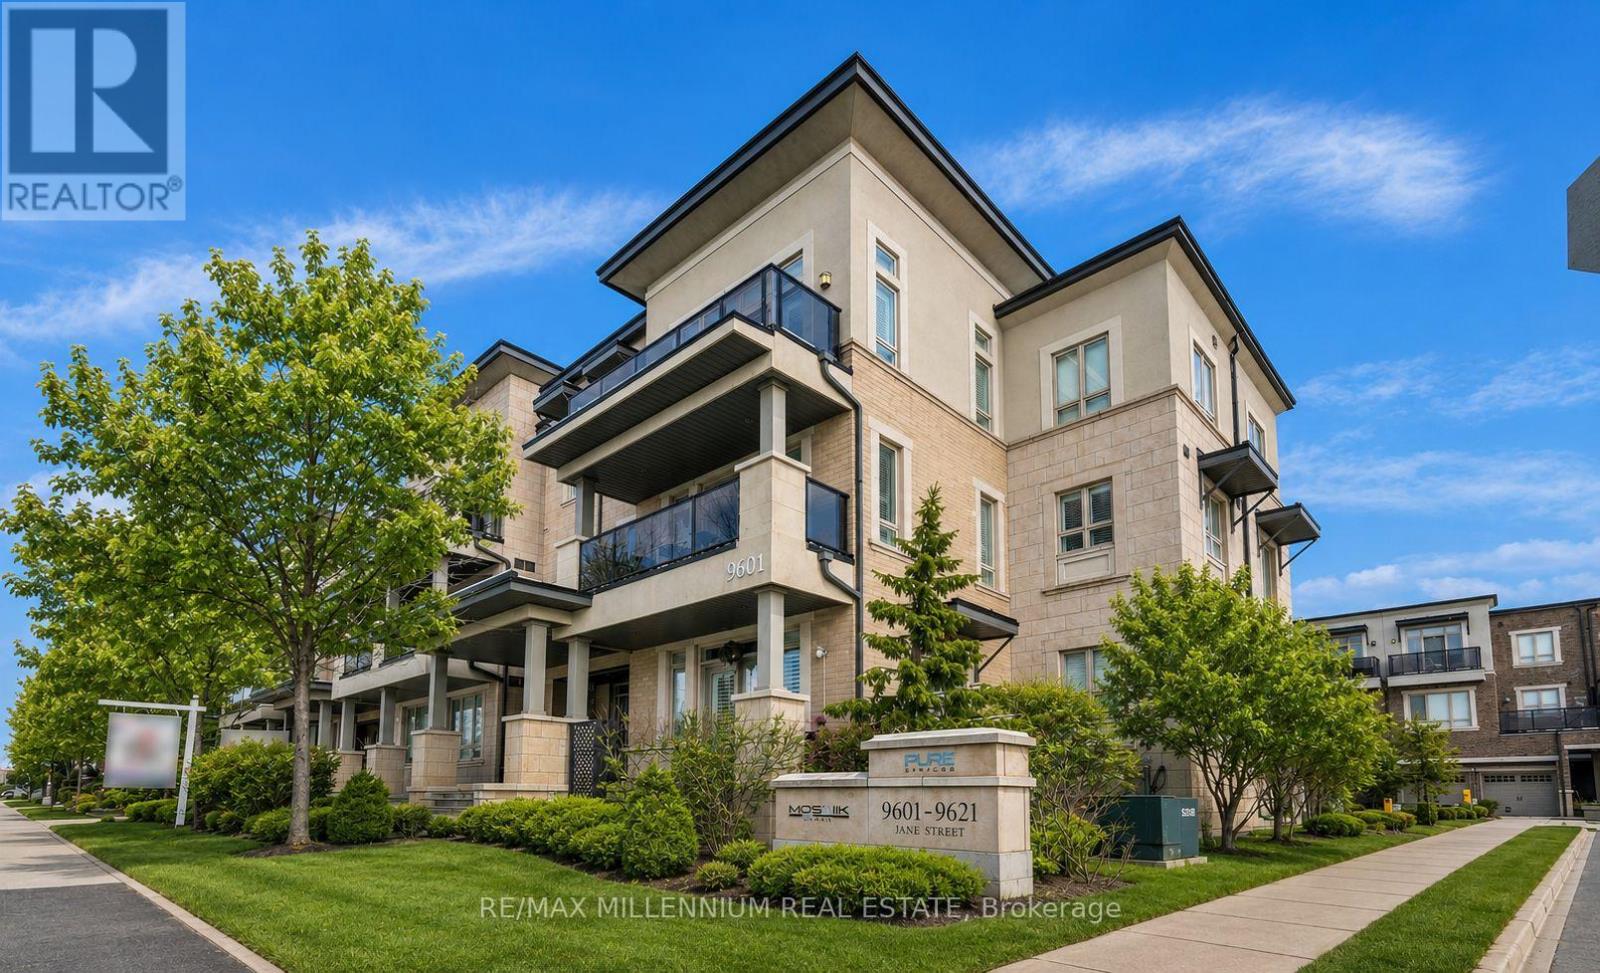
9 - 9601 JANE STREET
Vaughan (Maple), Ontario, L6A4G5
$689,000
Bedrooms
2
Bathrooms
2
Parking
1
About this property
Welcome to this beautiful Topaz model townhome offering 1,110 sq. ft. of bright and comfortable living space, plus two private balconies. This 2-bedroom, 2-bathroom home features an open-concept layout that connects the living, dining, and kitchen areas, making it perfect for everyday living and entertaining.The modern kitchen includes stainless steel appliances, a breakfast bar, and stylish finishes. French doors lead to two west-facing balconies, bringing in plenty of natural light and creating a warm, inviting space. Located in a quiet, well-kept community with low maintenance fees, this home is ideal for first-time buyers, professionals, small families, or investors. Enjoy the convenience of being just steps from shopping, restaurants, public transit, and other everyday amenities. One surface parking space is included. A great opportunity to own a stylish, move-in-ready home in one of Vaughan's most desirable neighbourhoods. (id:66779)
Rooms
| Living room | Main level | — |
| Dining room | Main level | — |
| Kitchen | Main level | — |
| Primary Bedroom | Second level | — |
| Bedroom 2 | Second level | — |
Details
- Cooling
- Central air conditioning
- Heating
- Heat Pump, Natural gas
- List aor
- Toronto
- Stories
- 2
- Basement
- None
- Flooring
- Laminate, Ceramic
- Appliances
- Washer, Refrigerator, Dishwasher, Stove, Dryer, Microwave, Hood Fan
- Directions
- Jane and Rutherford/Major Mackenzie
- Fireplace
- No
- Lot features
- Balcony
- Structure type
- Row / Townhouse
- Association fee
- 270.05
- Association name
- First Service Residential
- Parking features
- No Garage
- Tax annual amount
- 3,363
- Exterior features
- Brick
- Community features
- Pets Allowed With Restrictions
- Bedrooms above grade
- 2
- Property attached
- Yes
- Association fee includes
- Common Area Maintenance, Insurance, Parking
- Association fee frequency
- Monthly
More in Vaughan




The trademarks REALTOR®, REALTORS®, and the REALTOR® logo are controlled by The Canadian Real Estate Association (CREA) and identify real estate professionals who are members of CREA. The trademarks MLS®, Multiple Listing Service® and the associated logos are owned by CREA and identify the quality of services provided by real estate professionals who are members of CREA. Listing data is provided by the REALTOR.ca Data Distribution Facility (DDF®) and is deemed reliable but is not guaranteed accurate by CREA.