 1 / 22
9 - 90 EASTWOOD PARK GARDENS
Toronto (Long Branch), Ontario, M8W0B2
Price on request
Bedrooms
2
Bathrooms
2
Parking
1
About this property
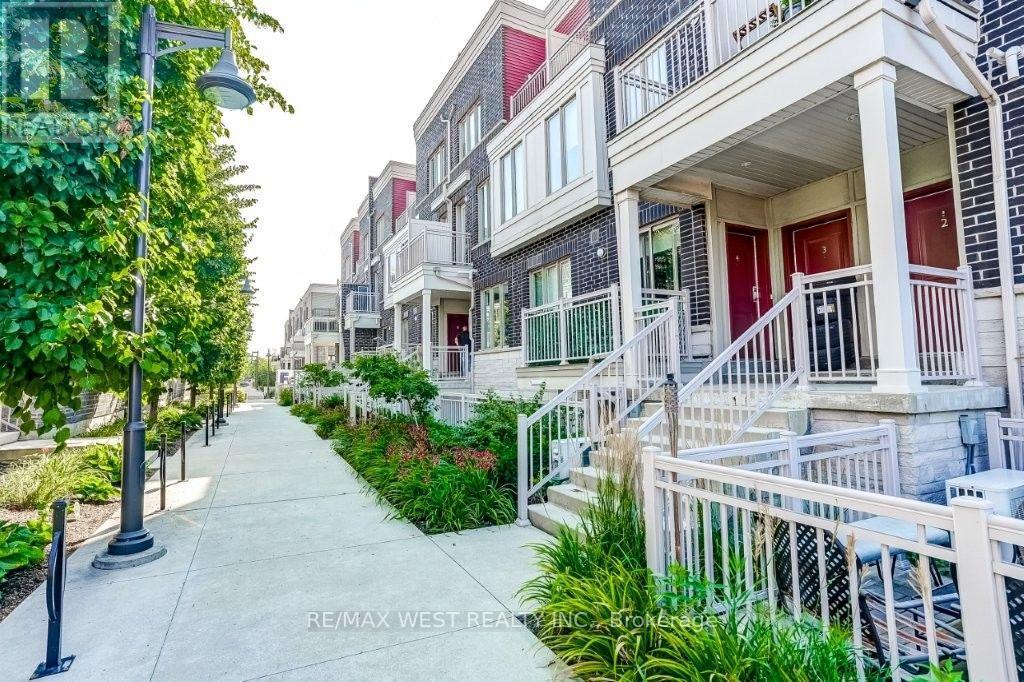
Fully renovated unit! Desirable Long Branch community... just steps to Lake Ontario! This fabulous suite offers 2 bedrooms, 2 spa-inspired bathrooms and approximately 1,077 square feet of living space! Bright and spacious open concept floor plan boasts wide plank vinyl floors and ensuite laundry. Beautiful kitchen features granite counters, stainless steel appliances and breakfast bar. Primary bedroom suite has a walk-in closet and 3-piece ensuite bathroom. Two extra storage rooms accessible from ground-level patio and 1 underground parking space are included. Walk to Humber College, Starbucks, TTC/GO, great dining and shopping. Located conveniently with easy access to the highways, both airports and downtown Toronto. Welcome Home! (id:66779)
Rooms
| Living room | Flat | — |
| Dining room | Flat | — |
| Kitchen | Flat | — |
| Primary Bedroom | Flat | — |
| Bedroom | Flat | — |
| Laundry room | Flat | — |
Details
- Cooling
- Central air conditioning
- Heating
- Heat Pump, Natural gas
- List aor
- Toronto
- Basement
- None
- Flooring
- Carpeted, Vinyl
- Appliances
- Washer, Refrigerator, Dishwasher, Stove, Dryer, Microwave
- Directions
- Lake Shore Blvd W & Long Branch Ave
- Fireplace
- No
- Lot features
- In suite Laundry
- Structure type
- Row / Townhouse
- Association name
- Integrity Property Management
- Parking features
- Garage, Underground
- Building features
- Visitor Parking
- Exterior features
- Brick
- Community features
- Pets not Allowed
- Bedrooms above grade
- 2
- Property attached
- Yes
More in Toronto




The trademarks REALTOR®, REALTORS®, and the REALTOR® logo are controlled by The Canadian Real Estate Association (CREA) and identify real estate professionals who are members of CREA. The trademarks MLS®, Multiple Listing Service® and the associated logos are owned by CREA and identify the quality of services provided by real estate professionals who are members of CREA. Listing data is provided by the REALTOR.ca Data Distribution Facility (DDF®) and is deemed reliable but is not guaranteed accurate by CREA.