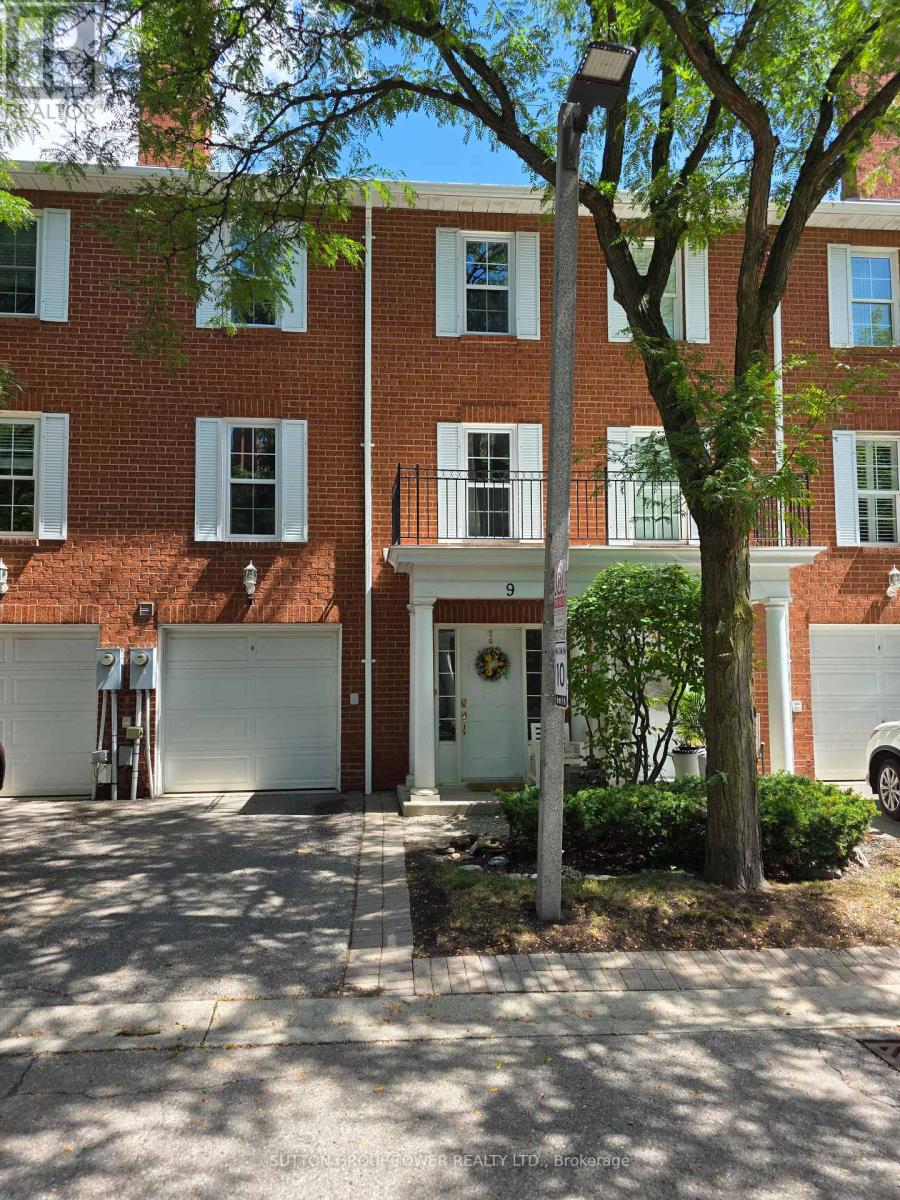
 1 / 21
9 - 9 STORNWOOD COURT
Brampton (Fletcher's Creek South), Ontario, L6W4H5
Price on request
Bedrooms
3
Bathrooms
3
Parking
2
About this property
Gorgeous 3-Bedroom Townhouse Backing On To A Ravine With Amazing Golf Course View And Walking Trails. Large Sized Family Sized Eat In Kitchen With Bright Ceilings. Enjoy Barbeque While Viewing Nature. Separate Large Dining Room. Family Overlooks The Dining Area. Gas Fireplace In The Living Room. Three Good Size Bedrooms And Master Bedroom With Ensuite. Laundry Room On The 3rd Floor. Basement Offers Finished Area And Lots Of Storage Space. Pkg For 2 Cars One In The Garage (id:66779)
Rooms
| Recreational, Games room | Basement | — |
| Kitchen | Main level | — |
| Eating area | Main level | — |
| Dining room | Main level | — |
| Sitting room | In between | — |
| Living room | In between | — |
| Primary Bedroom | Third level | — |
| Bedroom 2 | Third level | — |
| Bedroom 3 | Third level | — |
Details
- Cooling
- Central air conditioning
- Heating
- Forced air, Natural gas
- List aor
- Toronto
- Stories
- 3
- Basement
- Partially finished, N/A
- Flooring
- Hardwood
- Appliances
- Washer, Refrigerator, Stove, Dryer
- Directions
- Hurontario and County Crt
- Fireplace
- Yes
- Lot features
- Balcony
- Structure type
- Row / Townhouse
- Association name
- B I Management Group
- Parking features
- Garage
- Exterior features
- Brick
- Community features
- Pets Allowed With Restrictions
- Bedrooms above grade
- 3
- Property attached
- Yes
More in Brampton


The trademarks REALTOR®, REALTORS®, and the REALTOR® logo are controlled by The Canadian Real Estate Association (CREA) and identify real estate professionals who are members of CREA. The trademarks MLS®, Multiple Listing Service® and the associated logos are owned by CREA and identify the quality of services provided by real estate professionals who are members of CREA. Listing data is provided by the REALTOR.ca Data Distribution Facility (DDF®) and is deemed reliable but is not guaranteed accurate by CREA.