 1 / 15
9 - 6 BICKNELL AVENUE
Toronto (Keelesdale-Eglinton West), Ontario, M6M0B4
$539,900
Bedrooms
2
Bathrooms
1
Parking
0
About this property
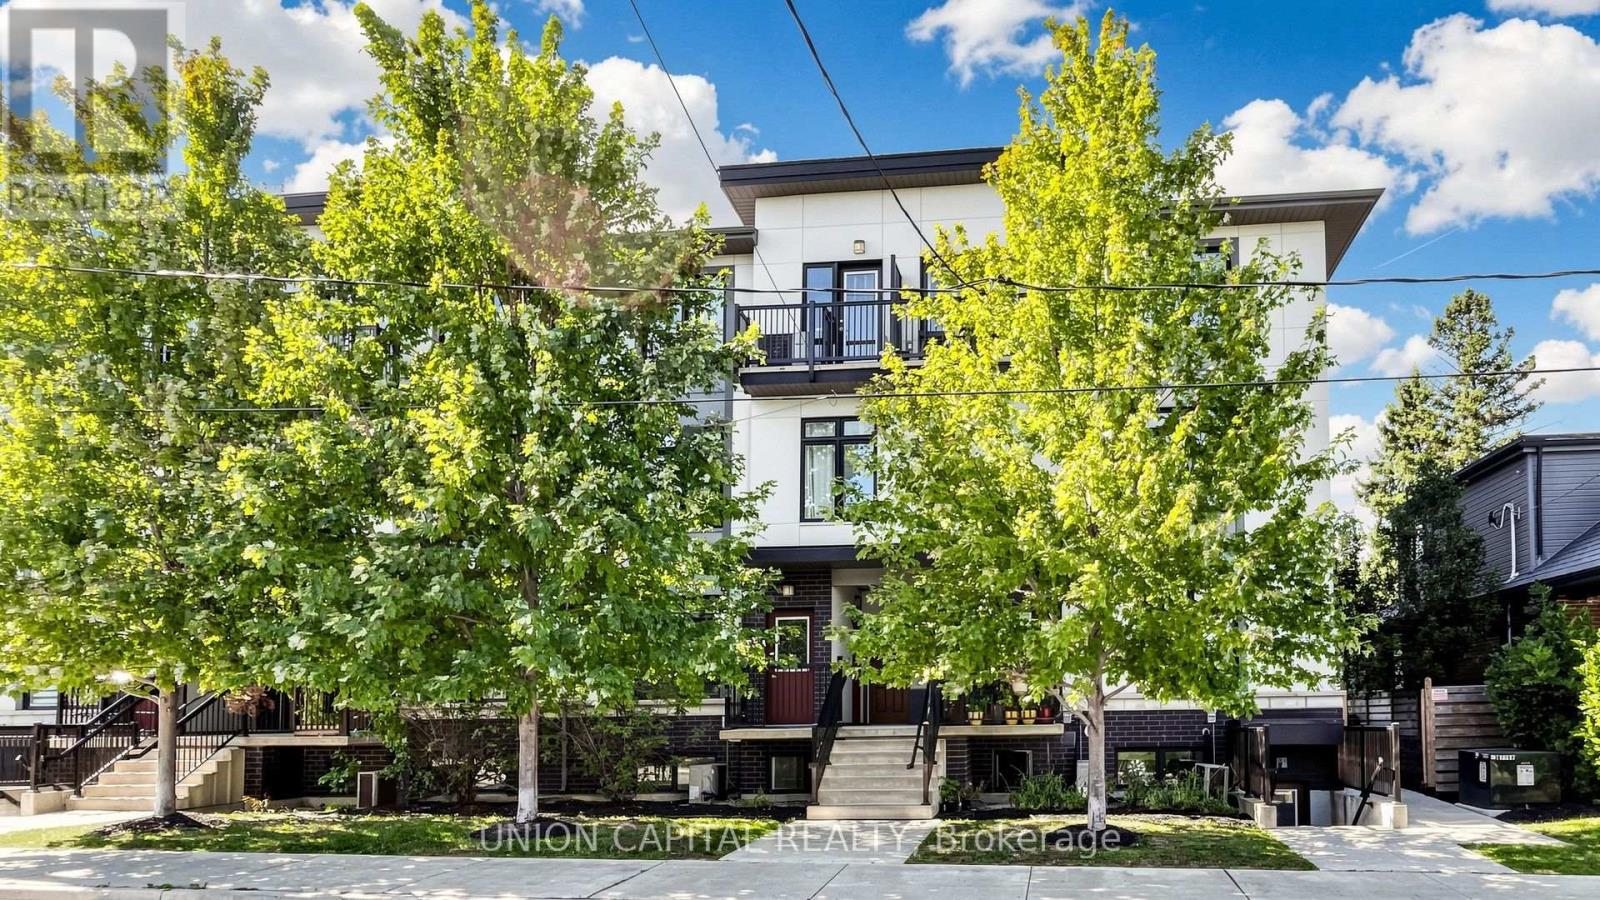
Welcome to 9 - 6 Bicknell Ave! This bright and functional 2-bedroom stacked condo townhouse offers a great combination of space, convenience and low-maintenance urban living in Toronto West. The open-concept living and dining area provides plenty of room to relax and entertain, while the modern kitchen features granite countertops, ample cabinetry and full-size stainless steel appliances. Two well-proportioned bedrooms offer flexibility for families, couples, a home office or investment use, complemented by a 4-piece bathroom and convenient ensuite laundry. Enjoy the comfort of and feel of townhouse living without the upkeep of a traditional home. Ideally situated close to TTC transit, the Eglinton Crosstown LRT, schools, parks, recreation facilities, grocery stores, shops, bakeries and restaurants. Convenient access to Hwy 400, the Weston UP Express and major routes makes commuting throughout the GTA easy. A fantastic opportunity for first-time buyers, downsizers or investors looking for an affordable home in a well-connected Toronto neighbourhood! (id:66779)
Details
- Cooling
- Central air conditioning
- Heating
- Forced air, Natural gas
- List aor
- Toronto
- Tax year
- 2,025
- Basement
- None
- Directions
- Cross Streets: Weston Rd/Rogers Rd. ** Directions: East of Weston, North of Rogers.
- Fireplace
- No
- Structure type
- Row / Townhouse
- Association fee
- 391.93
- Association name
- Ace Condominium Management
- Parking features
- No Garage
- Tax annual amount
- 2,353
- Exterior features
- Brick
- Community features
- Pets Allowed With Restrictions
- Bedrooms above grade
- 2
- Property attached
- Yes
- Association fee includes
- Water
- Association fee frequency
- Monthly
More in Toronto




The trademarks REALTOR®, REALTORS®, and the REALTOR® logo are controlled by The Canadian Real Estate Association (CREA) and identify real estate professionals who are members of CREA. The trademarks MLS®, Multiple Listing Service® and the associated logos are owned by CREA and identify the quality of services provided by real estate professionals who are members of CREA. Listing data is provided by the REALTOR.ca Data Distribution Facility (DDF®) and is deemed reliable but is not guaranteed accurate by CREA.