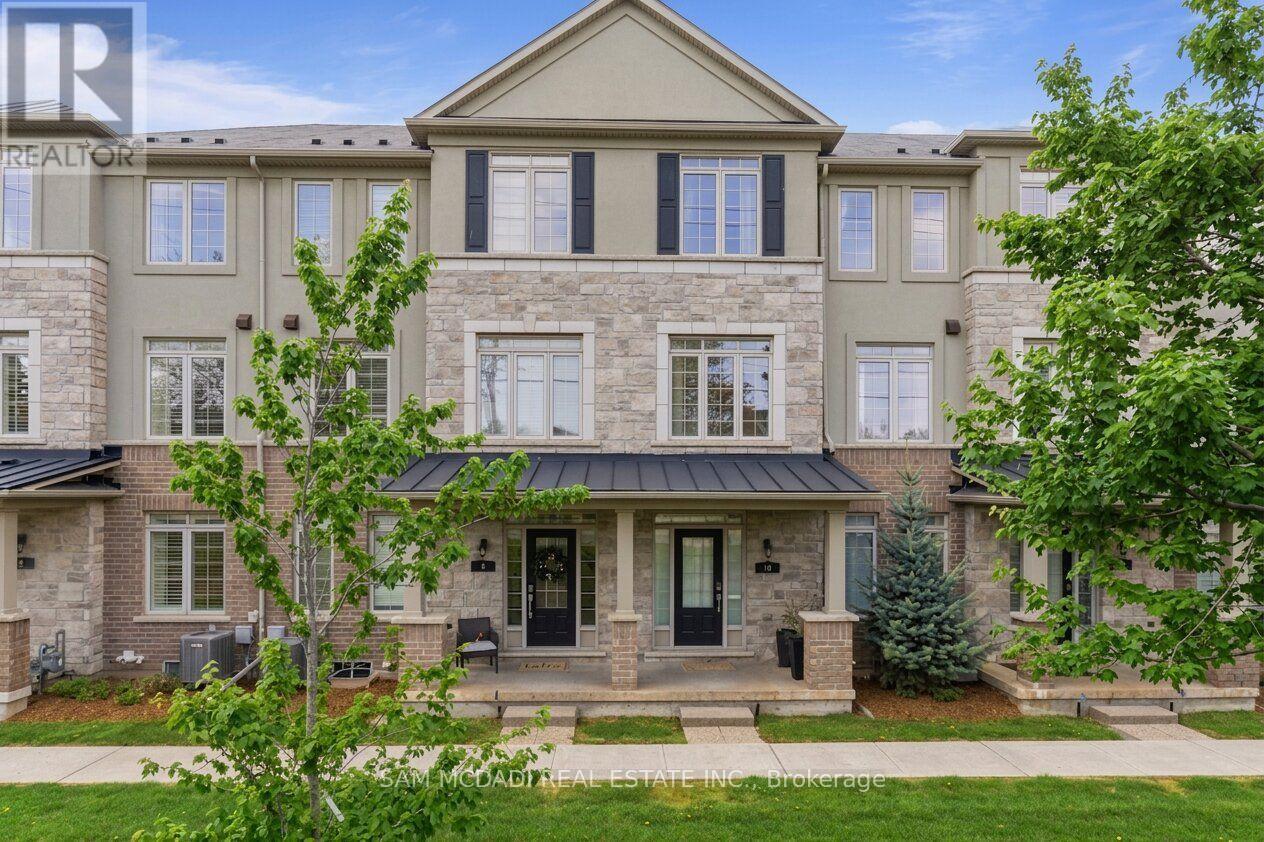
 1 / 25
9 - 215 DUNDAS STREET E
Hamilton (Waterdown), Ontario, L8B0X2
Price on request
Bedrooms
4
Bathrooms
4
Parking
4
About this property
Welcome to this stylish executive townhome offering approximately 1,885 sq. ft. of above-grade living space and an exceptional multi-level layout in a highly desirable community. The ground level features a versatile bedroom with a private 4-piece ensuite, ideal for guests, multigenerational living, or a home office. The bright open-concept main floor showcases rich hardwood flooring, oversized windows, recessed lighting, and a contemporary kitchen complete with stainless steel appliances, extensive cabinetry, a generous centre island with breakfast seating, a walk-in pantry, and a spacious dining area. Walk out to the expansive private balcony, perfect for morning coffee, outdoor dining, or relaxing at the end of the day. The adjoining living room offers a warm and inviting space for everyday living and entertaining. Upstairs, you'll find three well-appointed bedrooms, including a spacious primary suite with a walk-in closet and private 3-piece ensuite, along with a full 4-piece bathroom and convenient upper-level laundry. An unfinished lower level provides plenty of additional storage space. Additional features include a double-car garage with interior access and garage door remotes, plus maintenance that includes snow removal, lawn and garden care, garbage pickup, and exterior building maintenance for low-maintenance living. Ideally located close to scenic Smokey Hollow trails, parks, excellent schools, and convenient commuter access to Burlington, Hamilton, and the GTA. Available unfurnished on a minimum 12-month lease. Tenant responsible for all utilities. Credit check, rental application, employment letter, references, deposit, and proof of income required. No smoking. (id:66779)
Rooms
| Bedroom 3 | Third level | — |
| Bedroom 4 | Ground level | — |
| Bedroom 2 | Third level | — |
| Primary Bedroom | Third level | — |
| Kitchen | Second level | — |
| Dining room | Second level | — |
| Living room | Second level | — |
Details
- Cooling
- Central air conditioning
- Heating
- Forced air, Natural gas
- List aor
- Toronto
- Stories
- 3
- Basement
- Unfinished, N/A
- Flooring
- Hardwood, Laminate, Carpeted
- Appliances
- Garage door opener remote(s), Water Heater
- Directions
- Cross Streets: Hamilton St N / Dundas St E. ** Directions: via Dundas St E/Hamilton Regional Rd 5.
- Fireplace
- No
- Lot features
- Balcony, In suite Laundry, Guest Suite
- Structure type
- Row / Townhouse
- Association name
- Wilson Blanchard Management
- Parking features
- Garage
- Exterior features
- Stone
- Community features
- Pets Allowed With Restrictions
- Bedrooms above grade
- 4
- Property attached
- Yes
More in Hamilton




The trademarks REALTOR®, REALTORS®, and the REALTOR® logo are controlled by The Canadian Real Estate Association (CREA) and identify real estate professionals who are members of CREA. The trademarks MLS®, Multiple Listing Service® and the associated logos are owned by CREA and identify the quality of services provided by real estate professionals who are members of CREA. Listing data is provided by the REALTOR.ca Data Distribution Facility (DDF®) and is deemed reliable but is not guaranteed accurate by CREA.