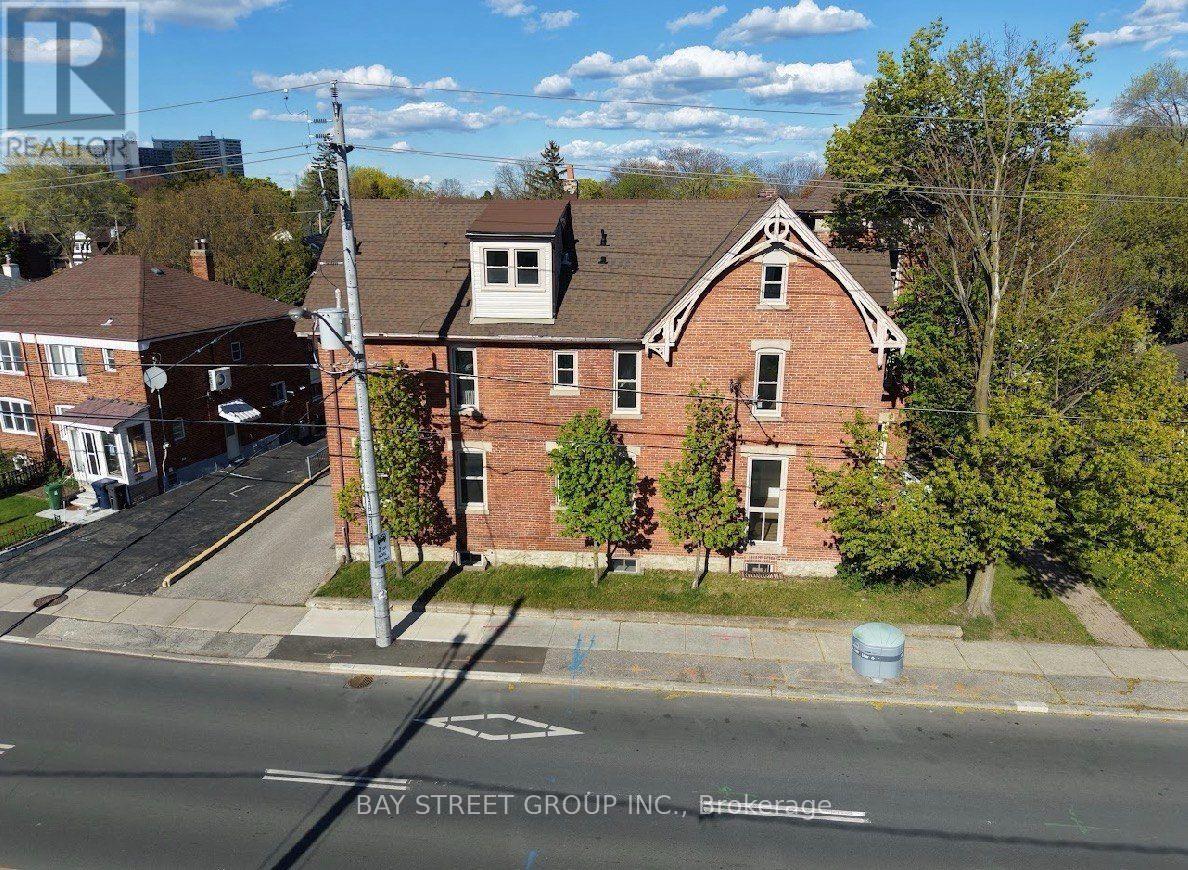
 1 / 10
9 - 1311 PAPE AVENUE N
Toronto (East York), Ontario, M4K3W9
Price on request
Bedrooms
2
Bathrooms
1
Parking
0
About this property
Beautifully Renovated 2-Bedroom Basement Apartment in Prime Riverdale / Danforth.Be the first to live in this fully rebuilt, modern 2-bedroom basement apartment located in one of Toronto's most desirable east-end neighbourhoods. Thoughtfully redesigned with high-quality finishes, this bright and spacious unit offers the perfect combination of style, comfort, and convenience. Spacious 2-bedroom layout, Modern kitchen with premium cabinetry, Stainless steel refrigerator, gas stove & microwave, Contemporary bathroom with frameless glass shower, Luxury vinyl flooring throughout ,Pot lights and modern finishes, Brand-new plumbing, electrical, and mechanical systems, Energy-efficient windows, Private entrance , Move-in ready Prime Location: Enjoy living just steps from TTC transit, the vibrant Danforth, restaurants, cafés, grocery stores, parks, and everyday amenities, with quick access to downtown Toronto. Perfect for professionals, couples, small families, or students looking for a brand-new, high-quality rental in one of Toronto's most sought-after neighbourhoods. Optional parking available: One parking space may be rented for an additional $150 per month (id:66779)
Details
- Cooling
- None
- Heating
- Radiant heat, Electric, Natural gas
- List aor
- Toronto
- Stories
- 3
- Basement
- Apartment in basement, N/A
- Utilities
- Sewer, Electricity
- Directions
- PAPE AVE AND O'CONNER
- Fireplace
- No
- Lot features
- Laundry- Coin operated
- Water source
- Municipal water
- Structure type
- Other
- Parking features
- No Garage
- Exterior features
- Brick
- Foundation details
- Concrete
- Lot size dimensions
- 53.4 x 112 FT
- Bedrooms above grade
- 2
More in Toronto




The trademarks REALTOR®, REALTORS®, and the REALTOR® logo are controlled by The Canadian Real Estate Association (CREA) and identify real estate professionals who are members of CREA. The trademarks MLS®, Multiple Listing Service® and the associated logos are owned by CREA and identify the quality of services provided by real estate professionals who are members of CREA. Listing data is provided by the REALTOR.ca Data Distribution Facility (DDF®) and is deemed reliable but is not guaranteed accurate by CREA.